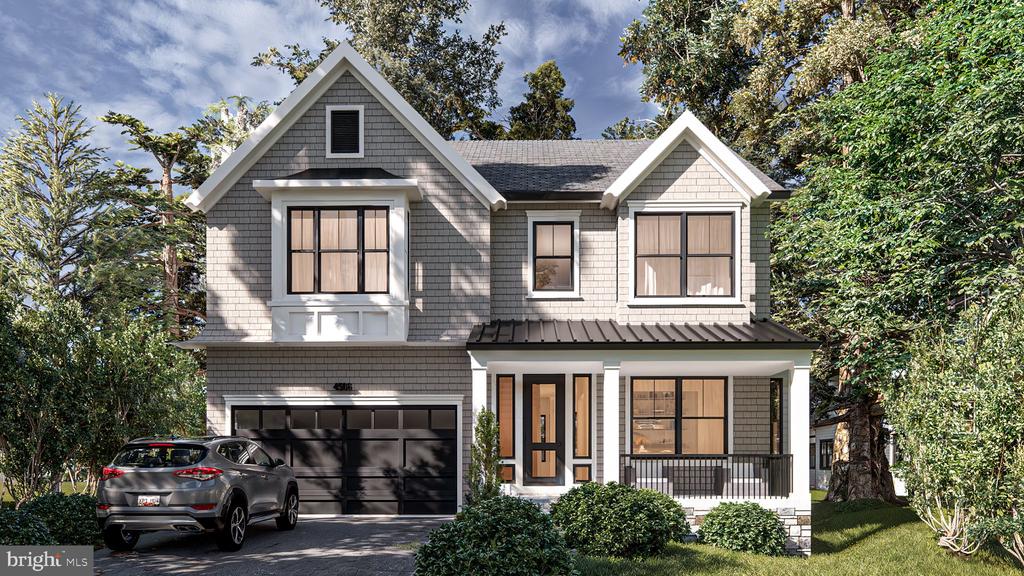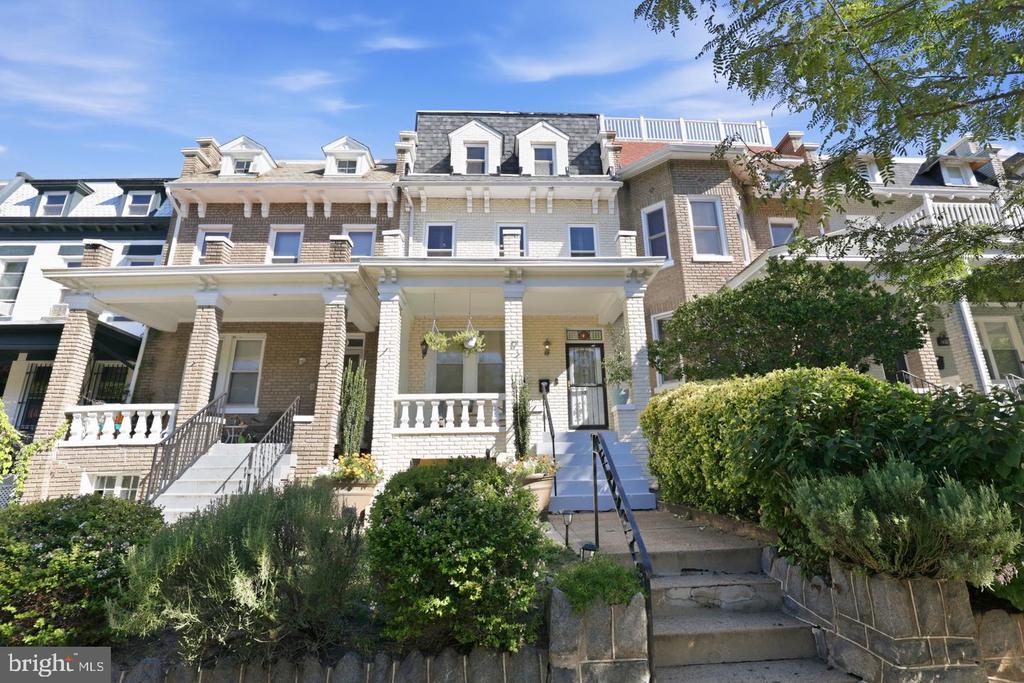
Brick row house with a covered porch, dormer windows, and landscaped front garden.
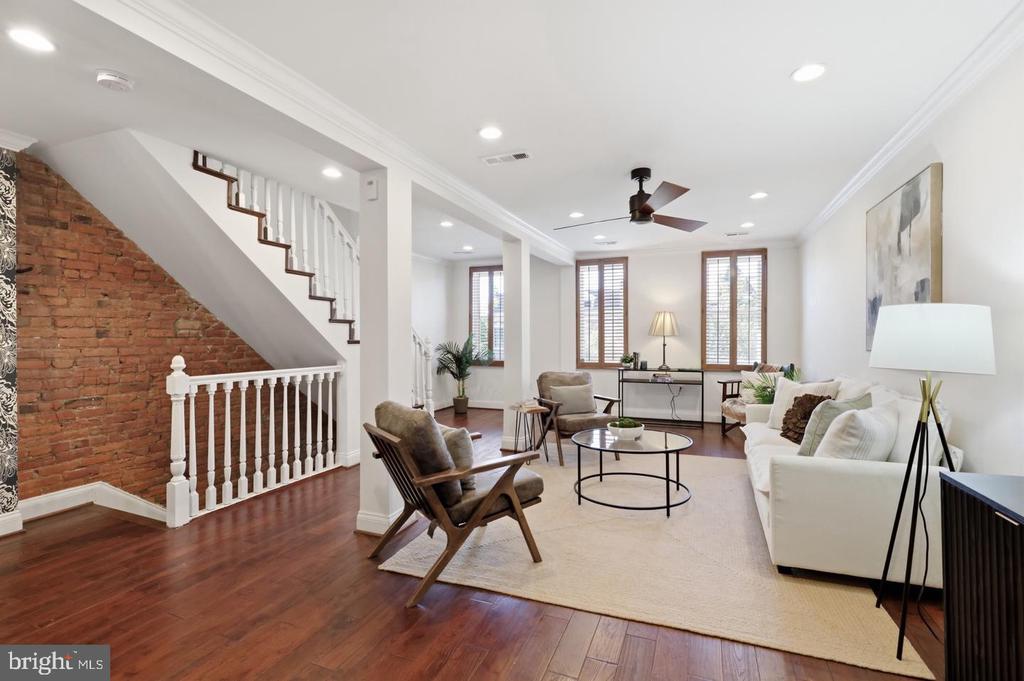
Living room with an exposed brick stair wall, hardwood floors, and seating around a cream rug.
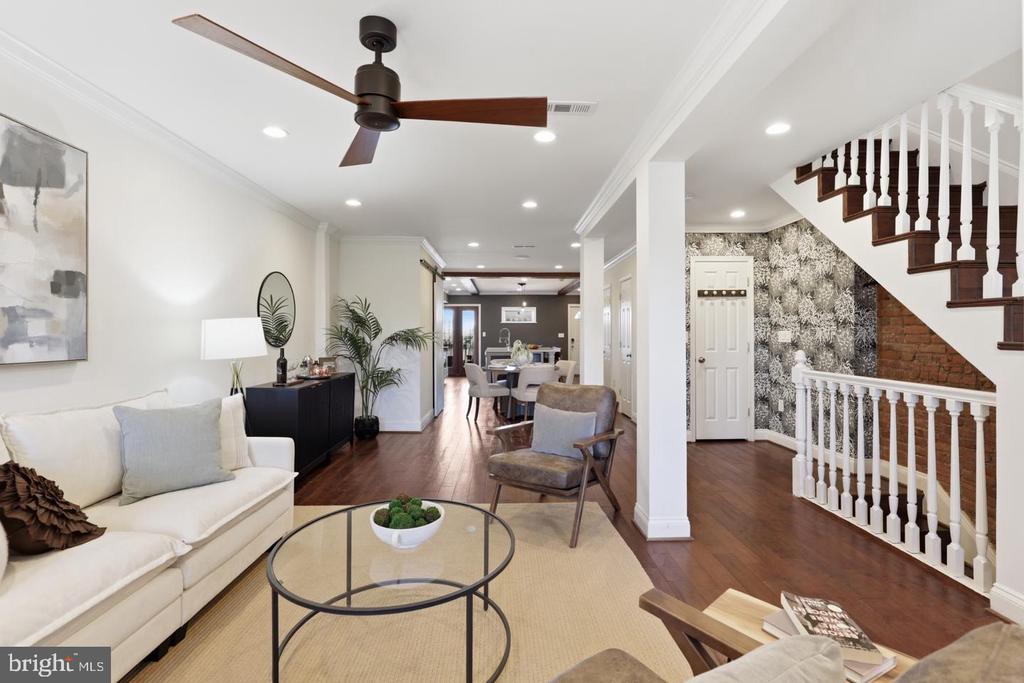
Living room with a white sofa, dark wood floors, and an adjoining dining area.
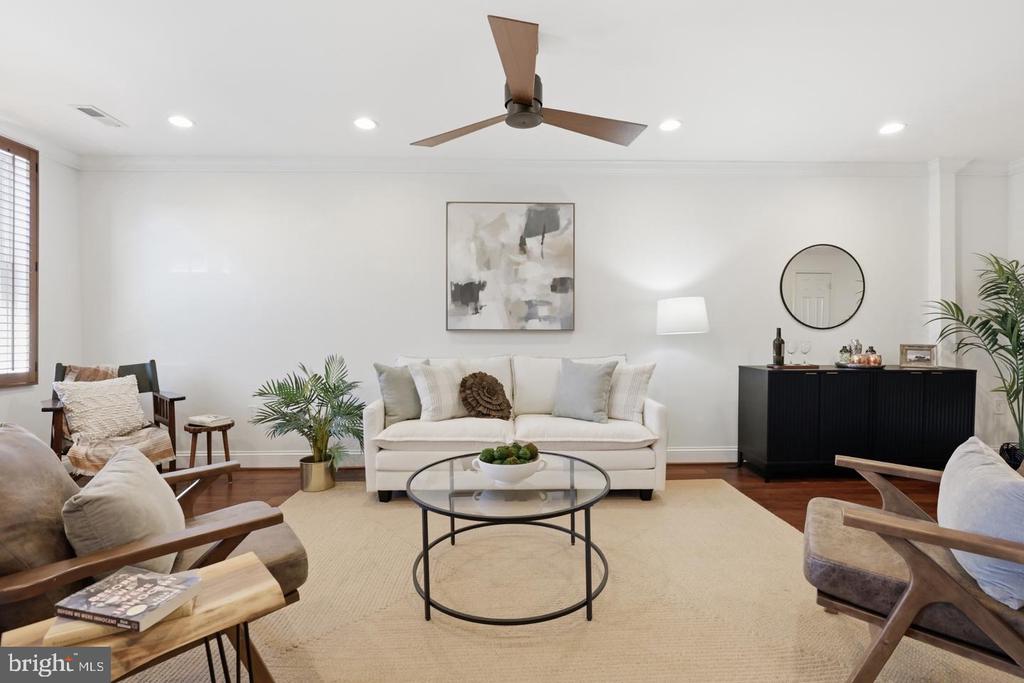
Living room with a white sofa, wood-framed armchairs, and a round glass coffee table.
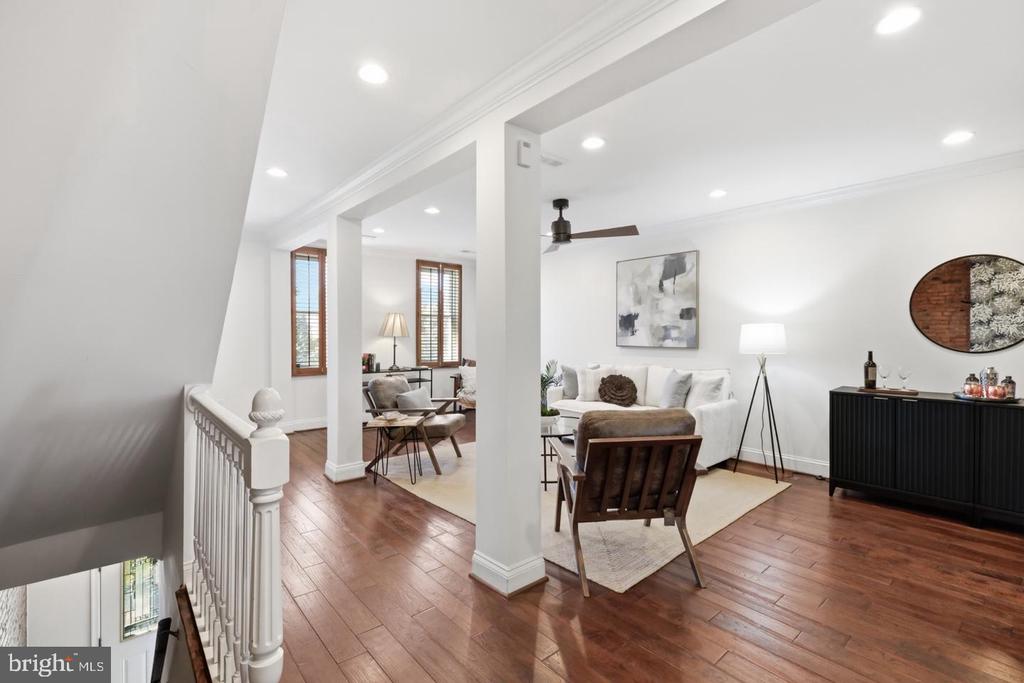
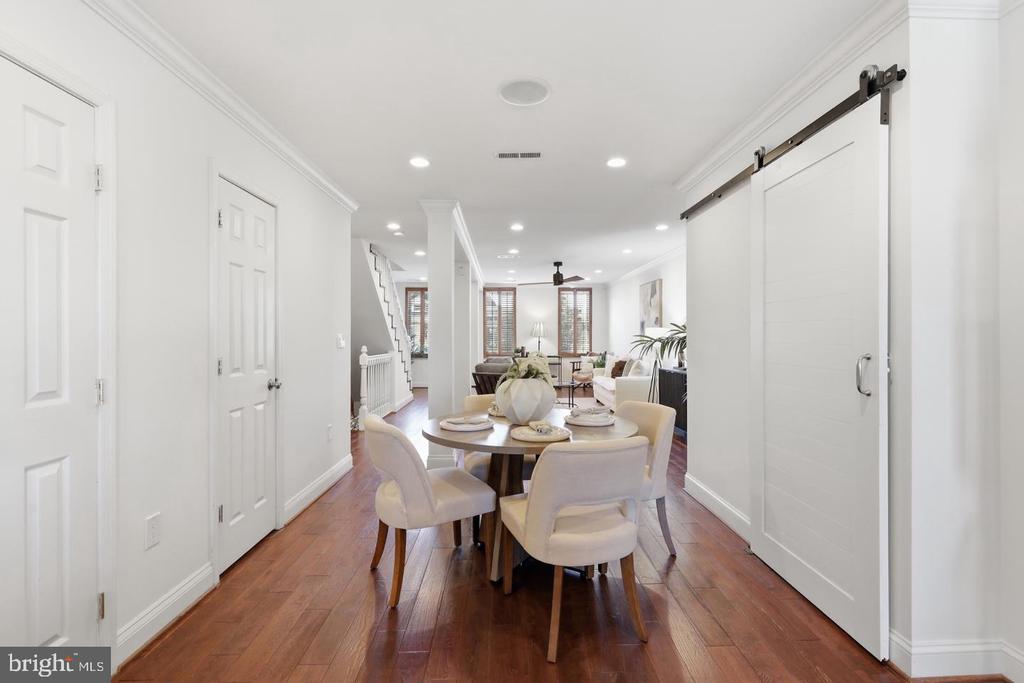
Open-plan living and dining room with hardwood floors, a ceiling fan, and a white-railed staircase.
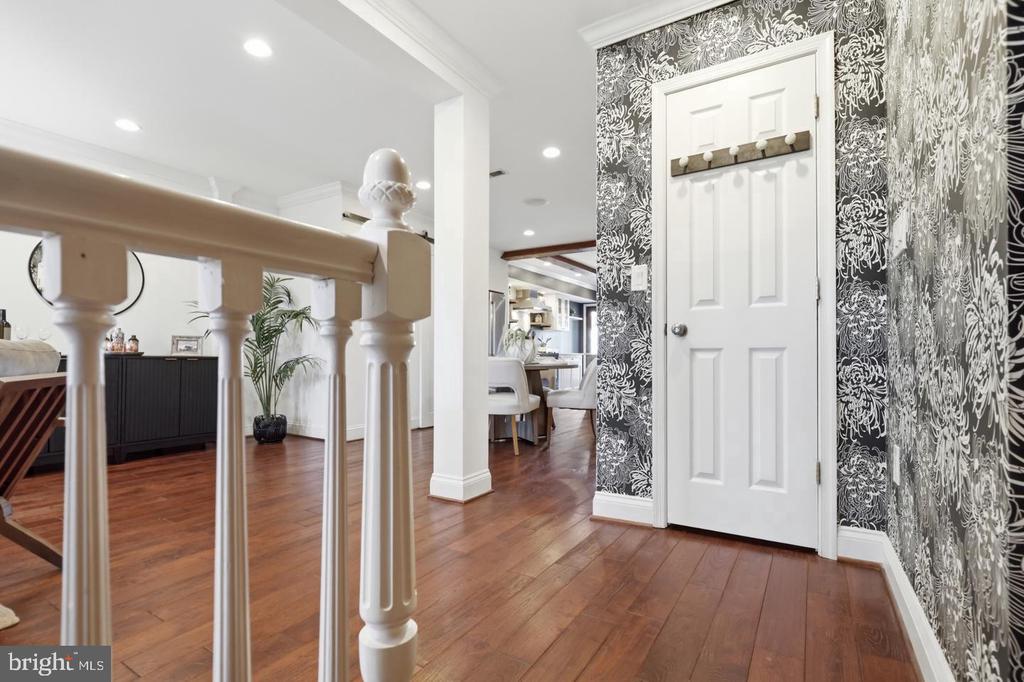
Entry hall with hardwood floors, a white balustrade, patterned wallpaper, and a paneled door.
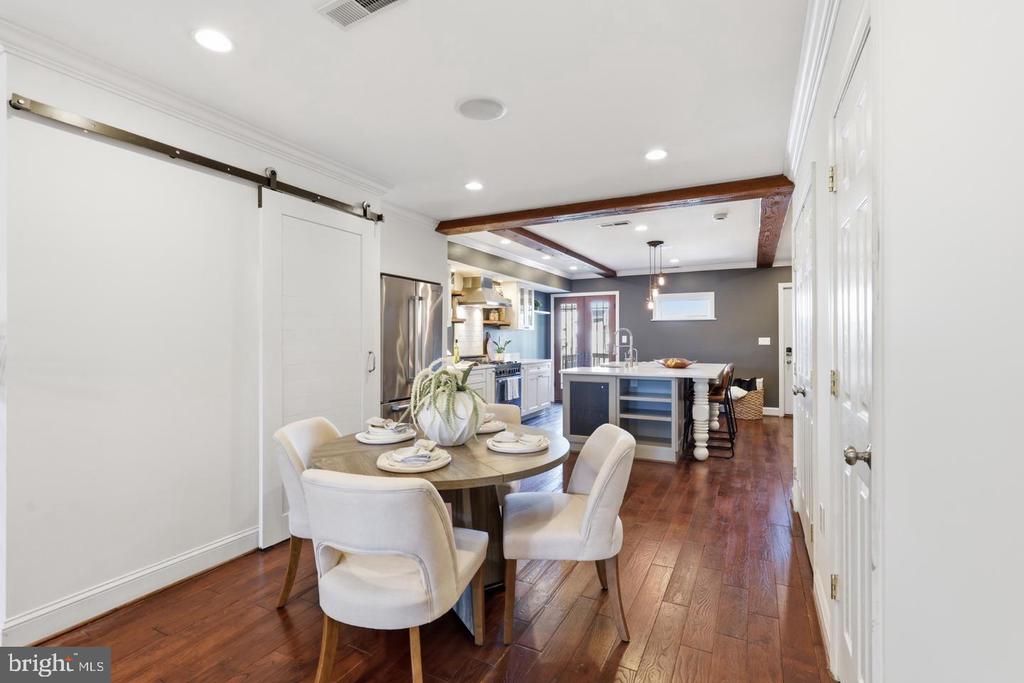
Dining area opening to a kitchen with an island, hardwood floors, and a sliding barn door.
Dining area with a round table and upholstered chairs, hardwood floors, and a sliding barn door.
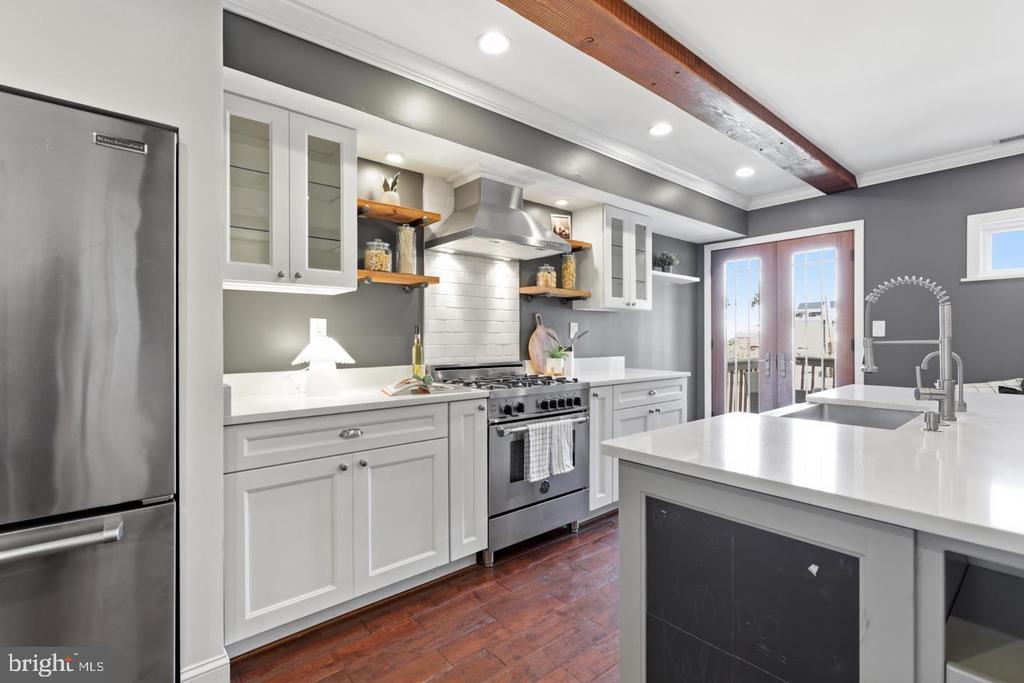
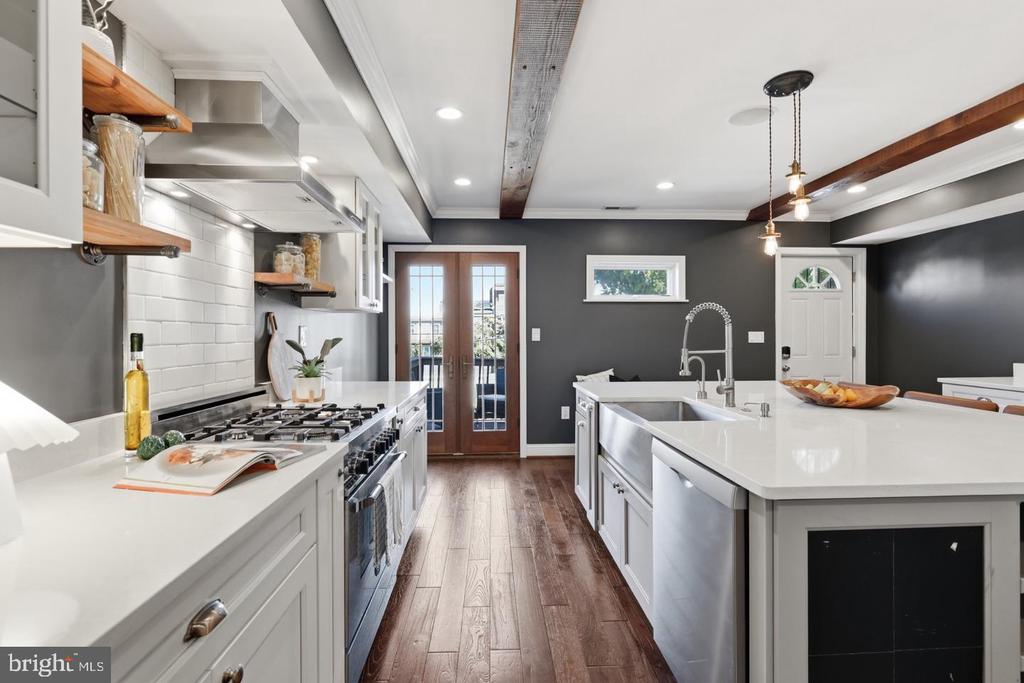
Kitchen with white cabinetry, stainless steel range, large island, and glass doors to a balcony.
Kitchen with a large white island, stainless steel appliances, and French doors opening to a balcony.
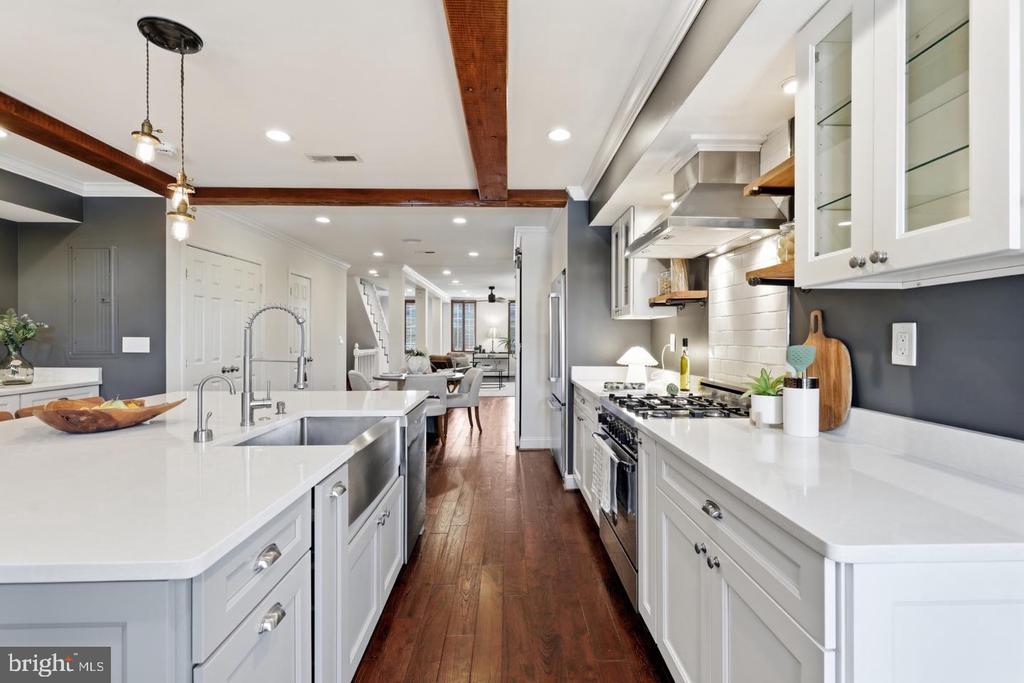
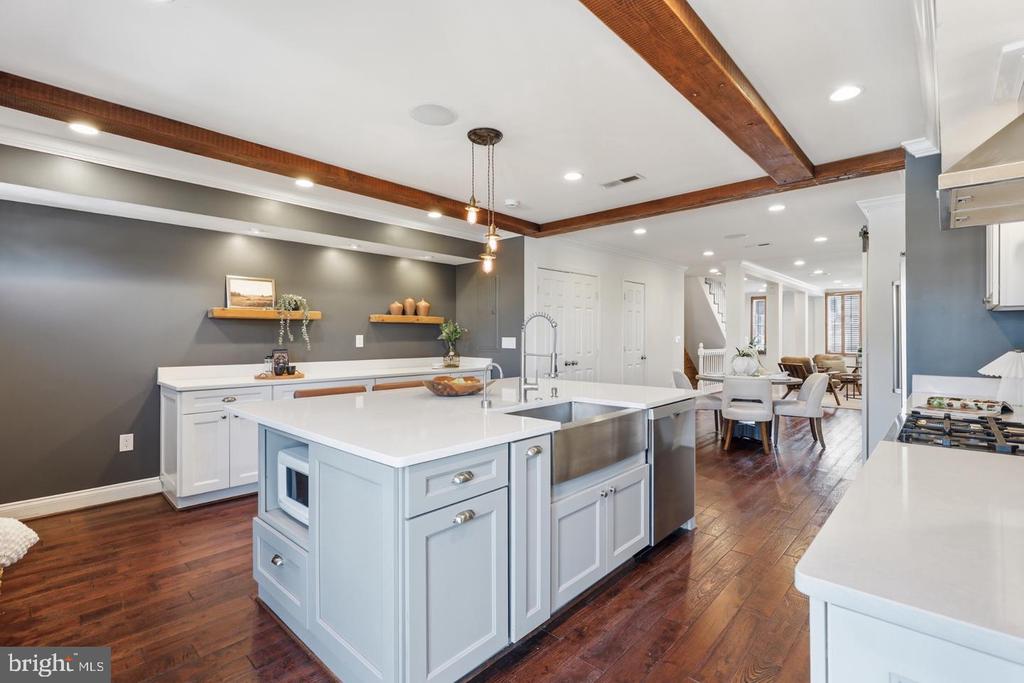
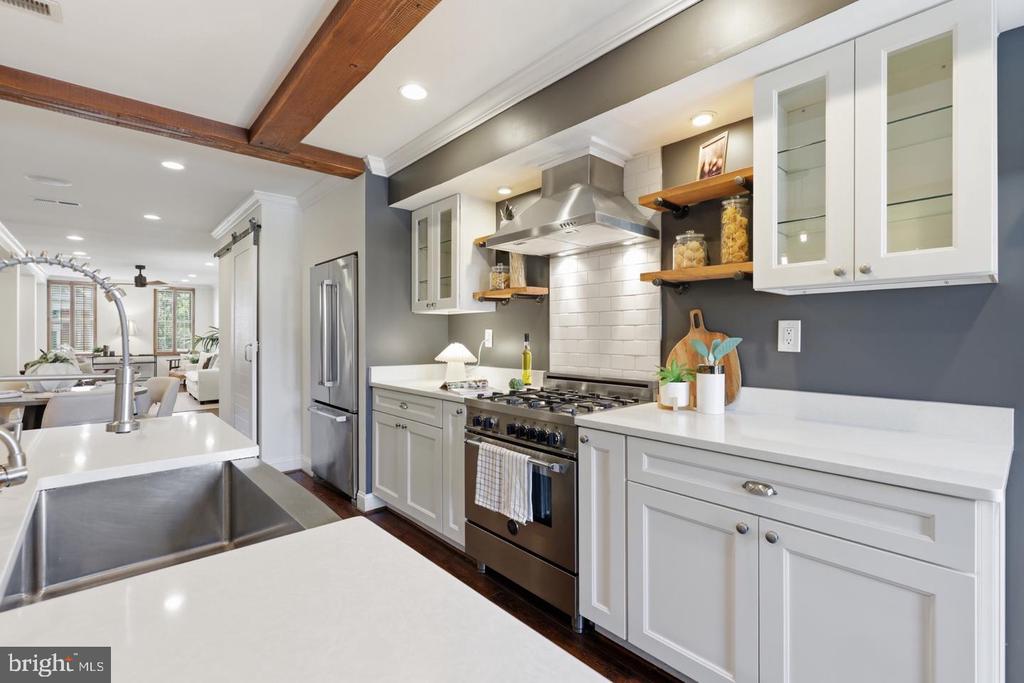
Renovated kitchen with a large quartz island, white cabinetry, stainless steel appliances, and exposed wood beams.
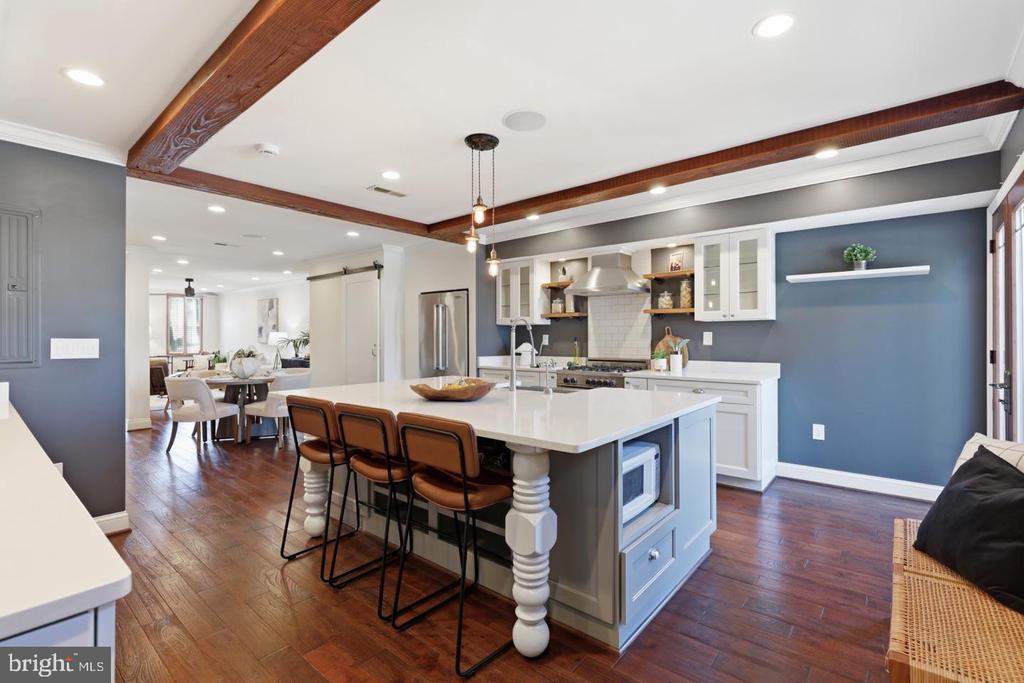
Open kitchen with a large white island, stainless steel appliances, and exposed wood ceiling beams.
Kitchen with a large white island, brown bar stools, white cabinets, and exposed wood ceiling beams.
Kitchen with white cabinets, quartz counters, stainless appliances, and exposed wood ceiling beams.
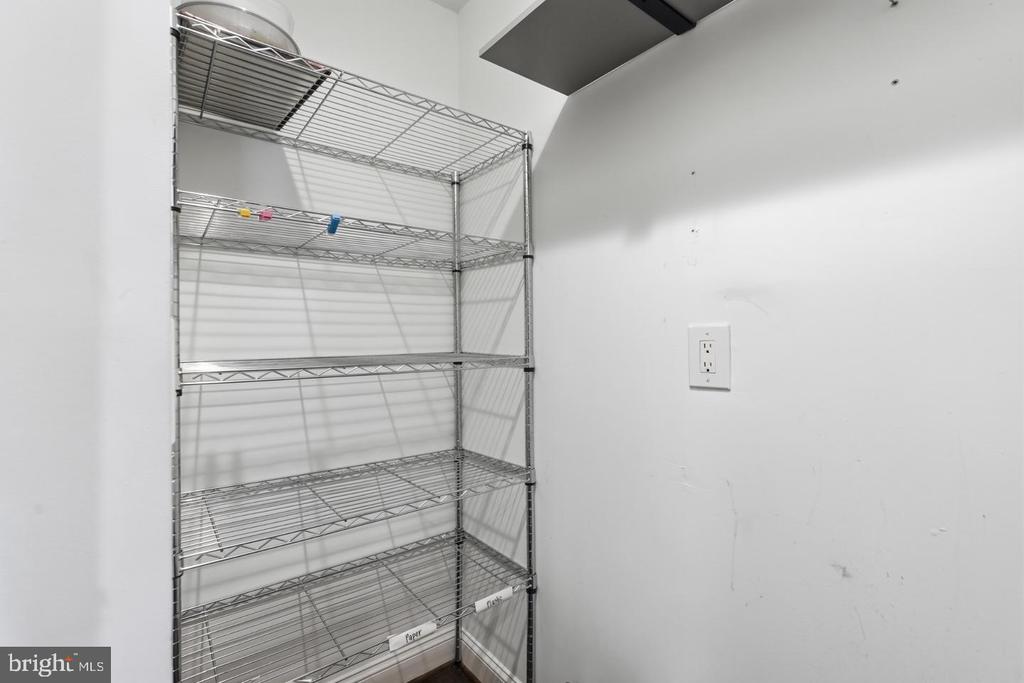
Storage closet with tall chrome wire shelving and a wall outlet.
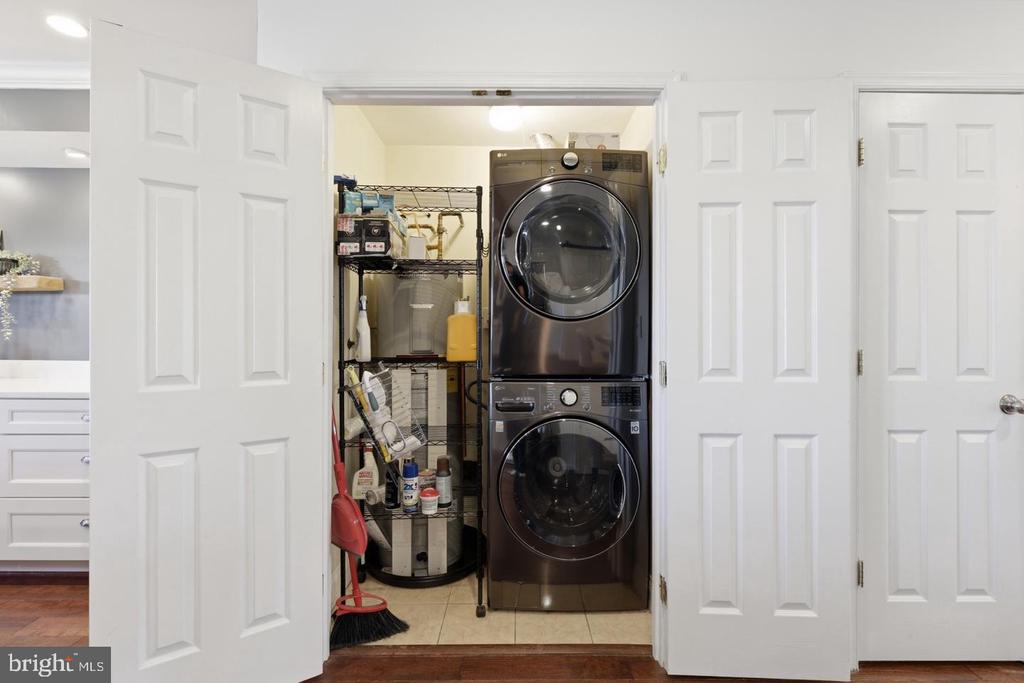
Laundry closet with stacked washer and dryer beside shelves stocked with cleaning supplies.
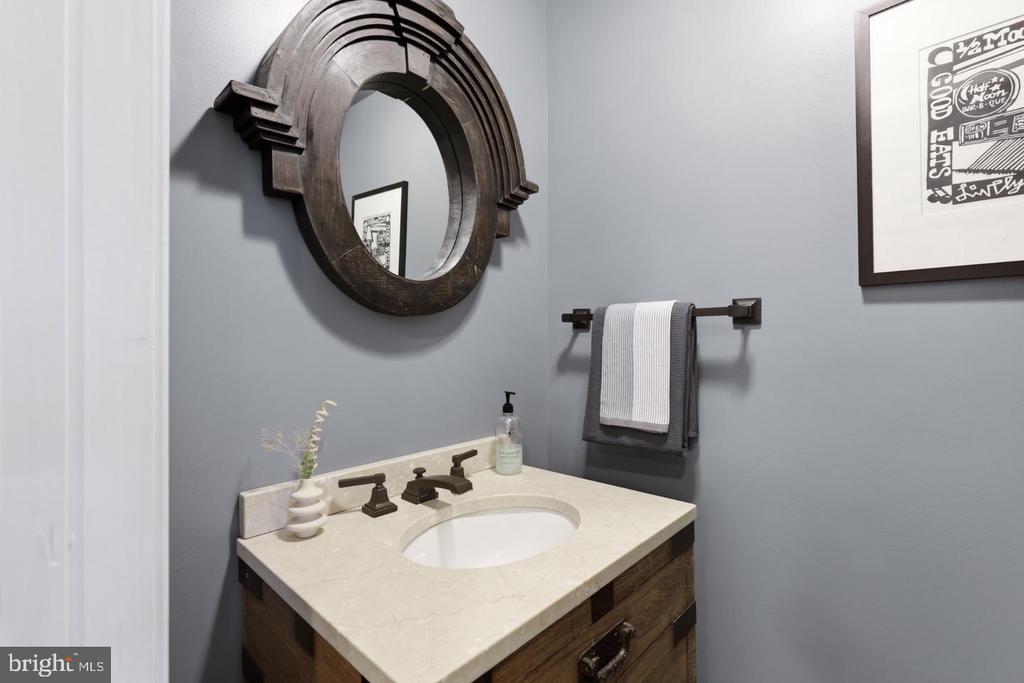
Bathroom vanity with a cream countertop, dark wood cabinetry, and a large arched mirror.
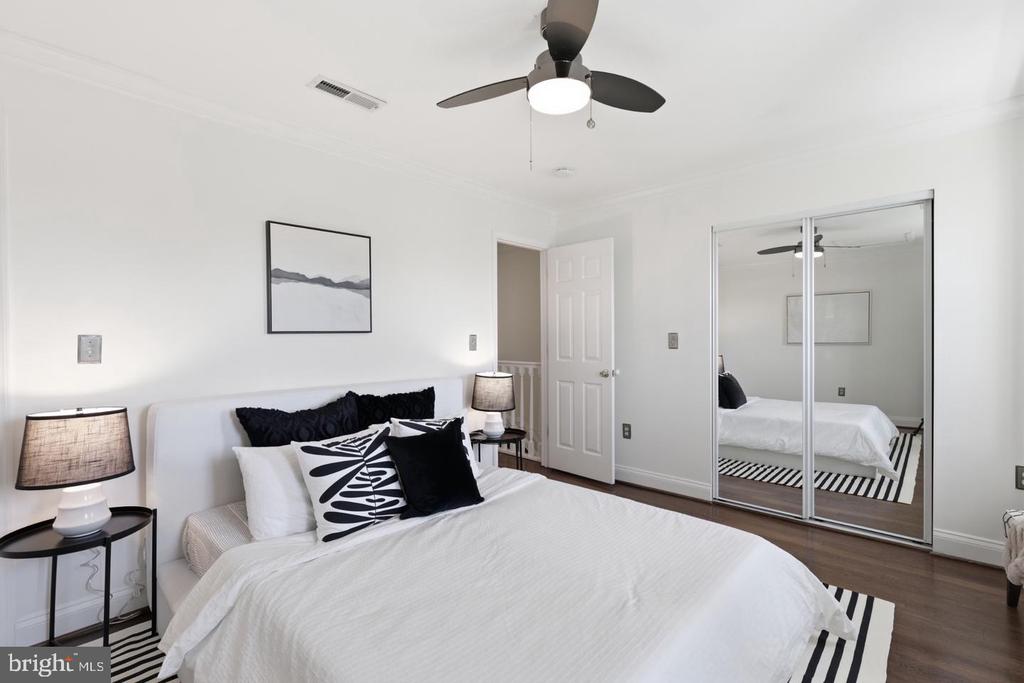
Staged bedroom with a white bed, black-and-white pillows, and mirrored closet doors.
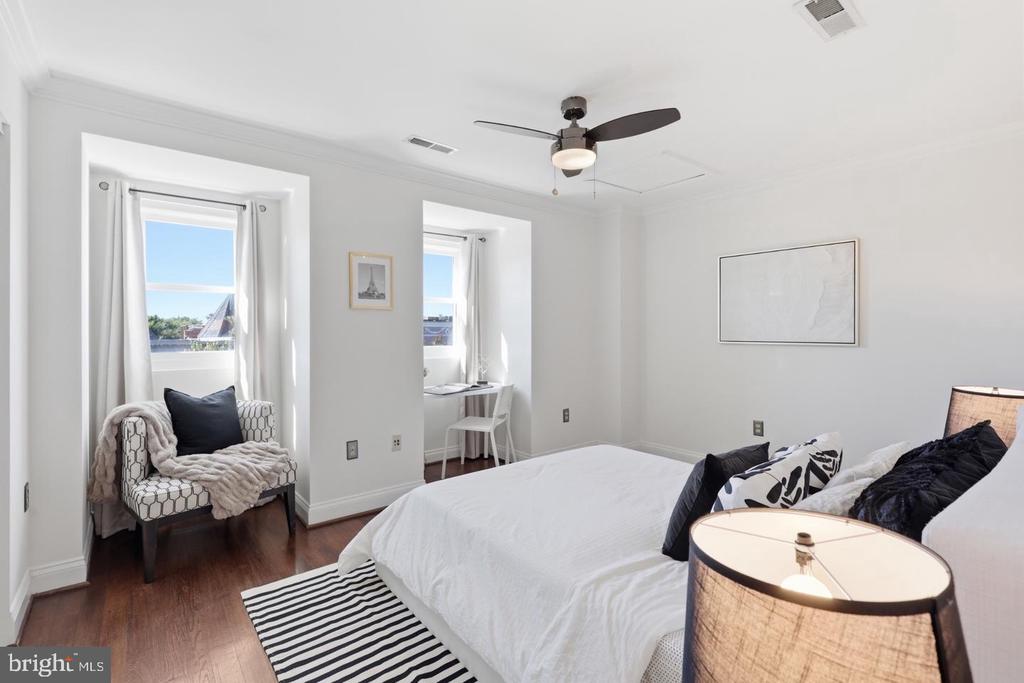
Bedroom with a white bed, dark wood floors, two windows, and a small sitting area.
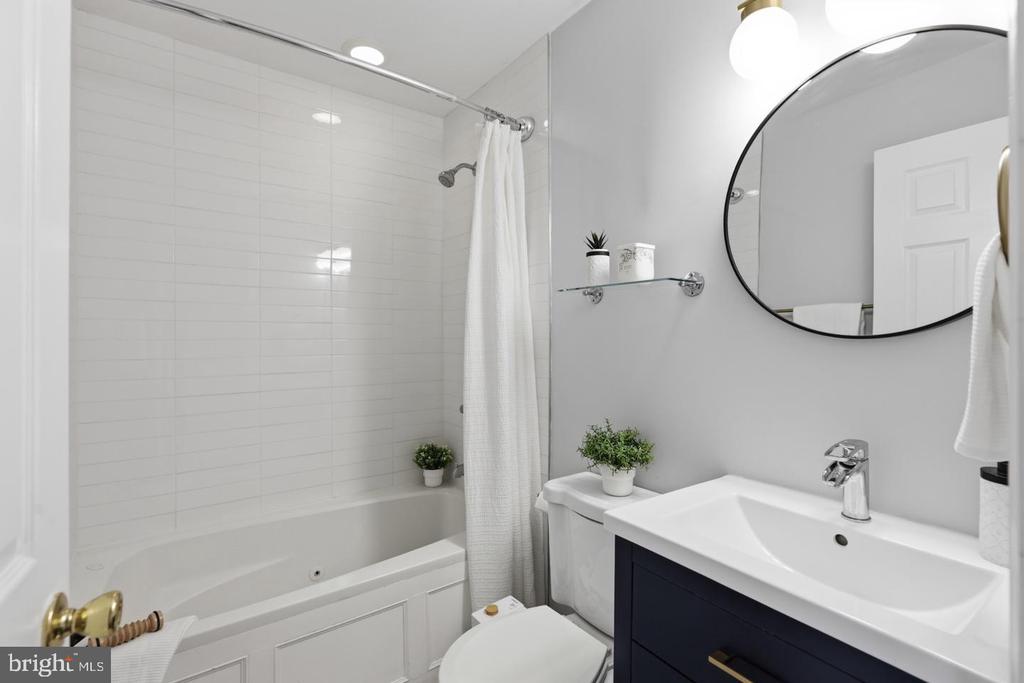
Bathroom with a white tiled tub and shower, oval mirror, and navy vanity.
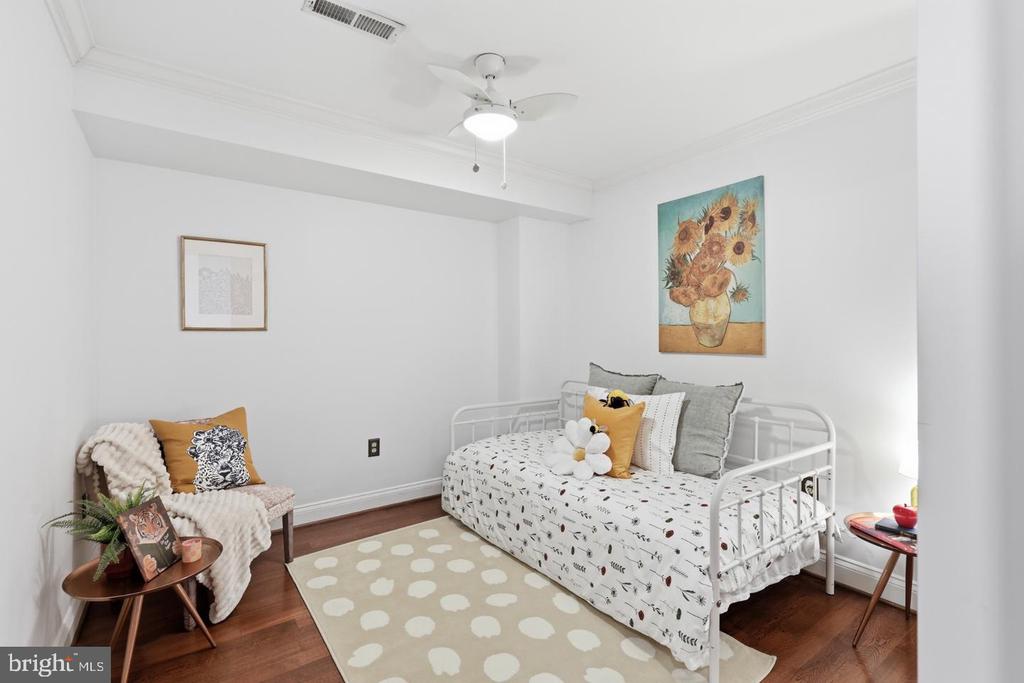
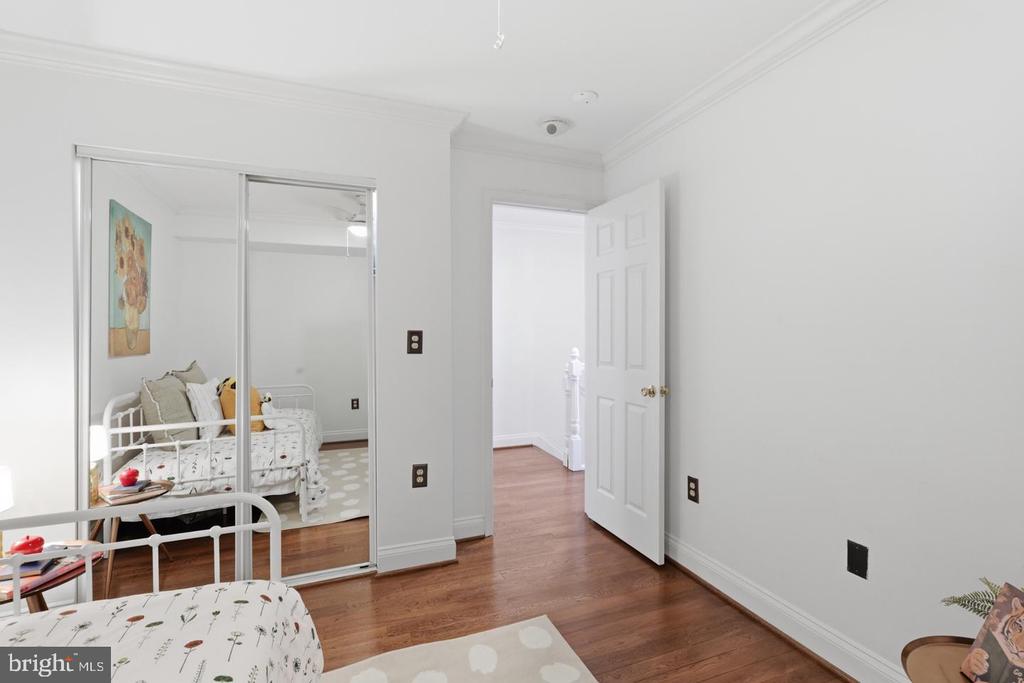
Staged bedroom with a white daybed, sunflower painting, cozy chair, and spotted rug.
Bedroom with mirrored closet doors, hardwood floors, and an open doorway.
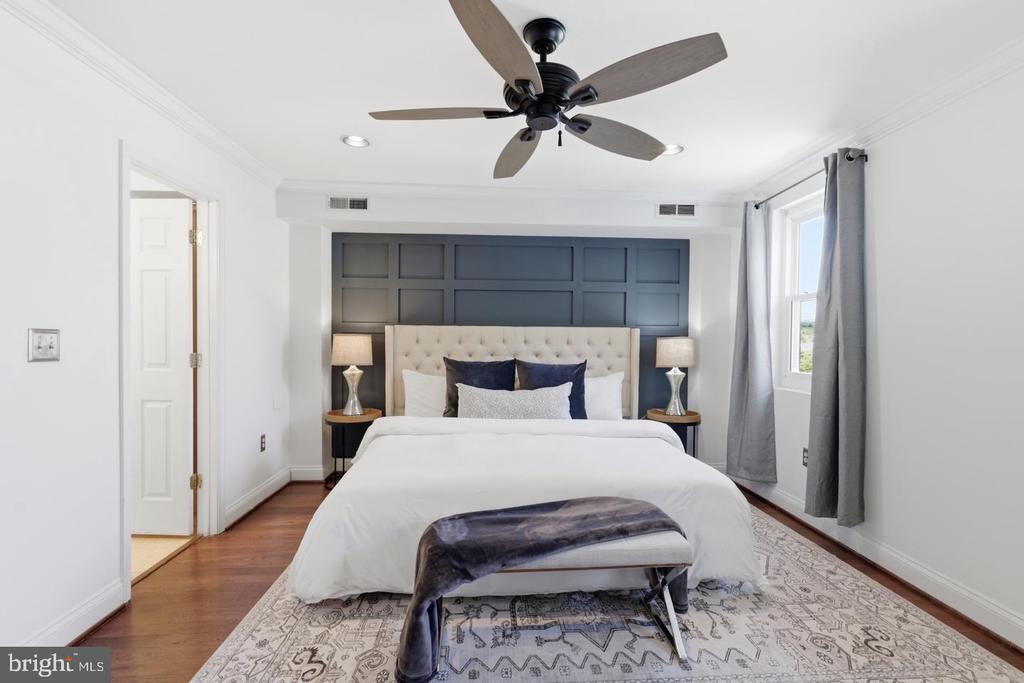
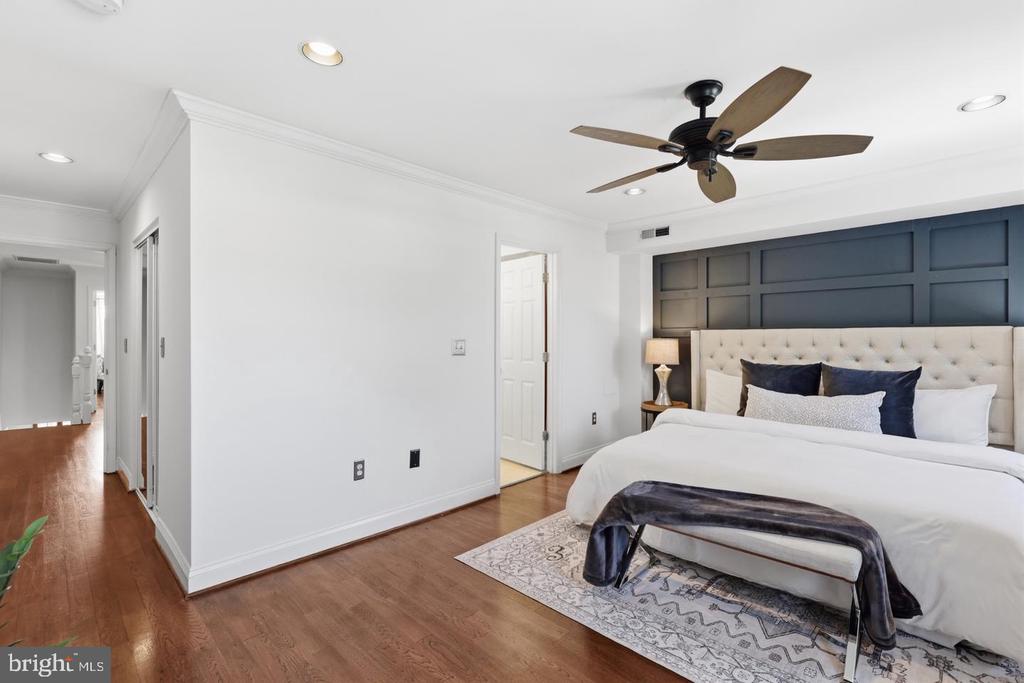
Staged bedroom with a white bed, dark blue paneled accent wall, and ceiling fan.
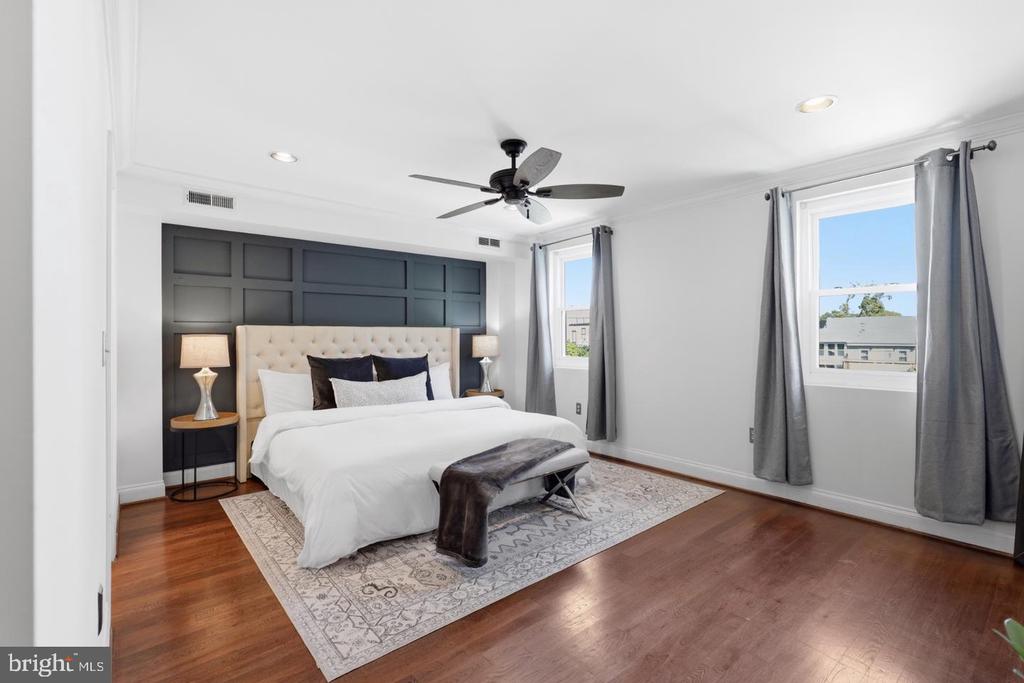
Bedroom with a white upholstered bed, dark paneled accent wall, and two curtained windows.
Bedroom with a white upholstered bed against a dark blue paneled wall and hardwood floors.
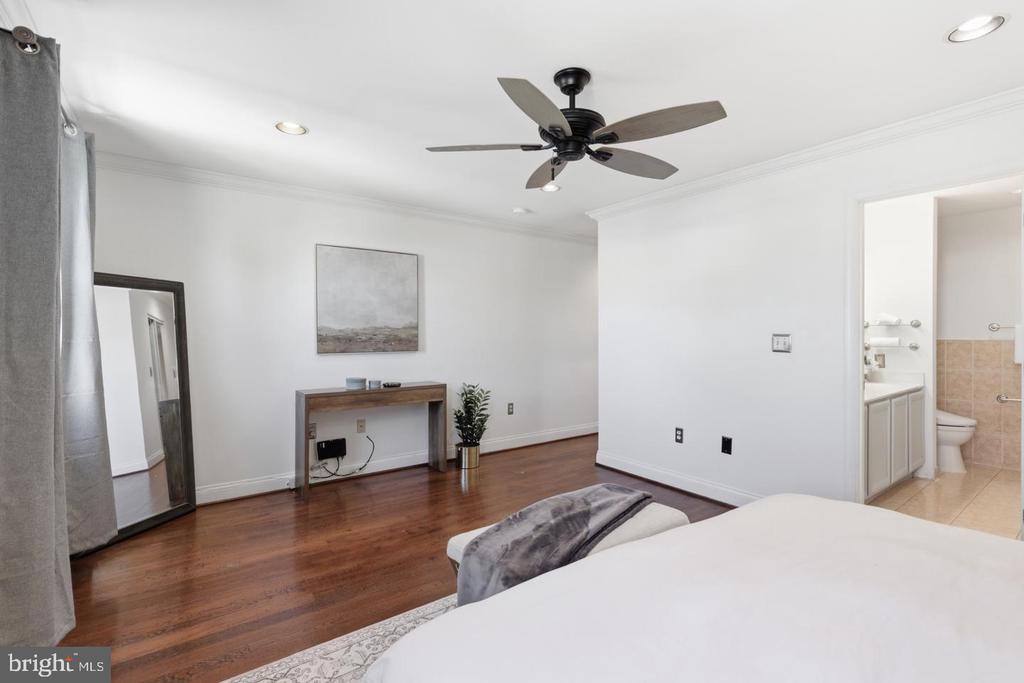
Bedroom with dark hardwood floors, a ceiling fan, and an open doorway to the bathroom.
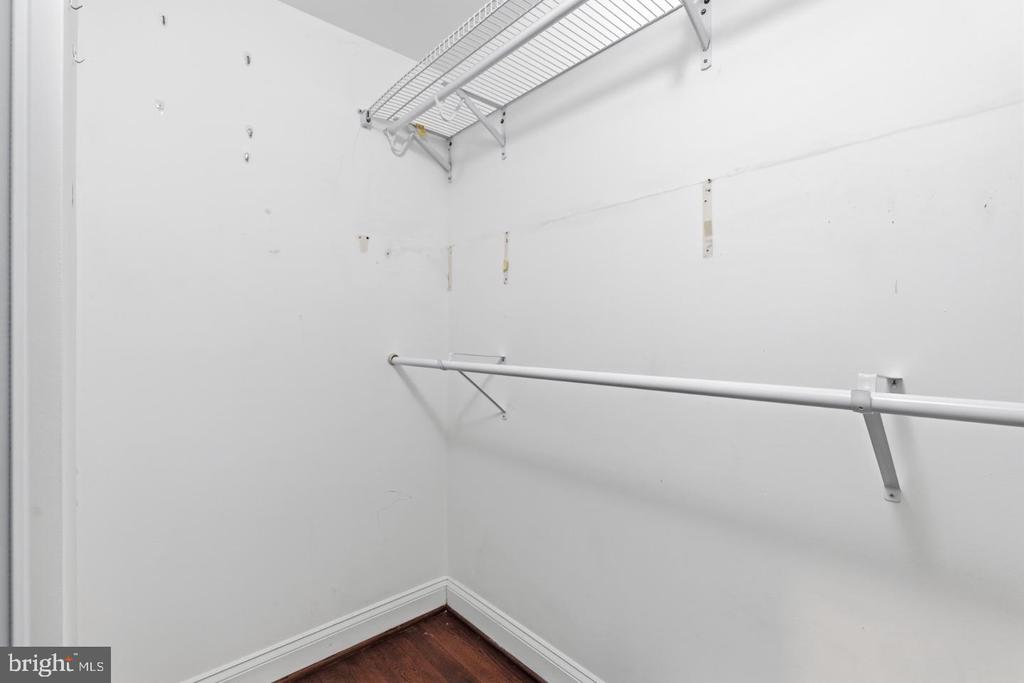
Empty walk-in closet with wire shelving, a long hanging rod, and dark hardwood flooring.
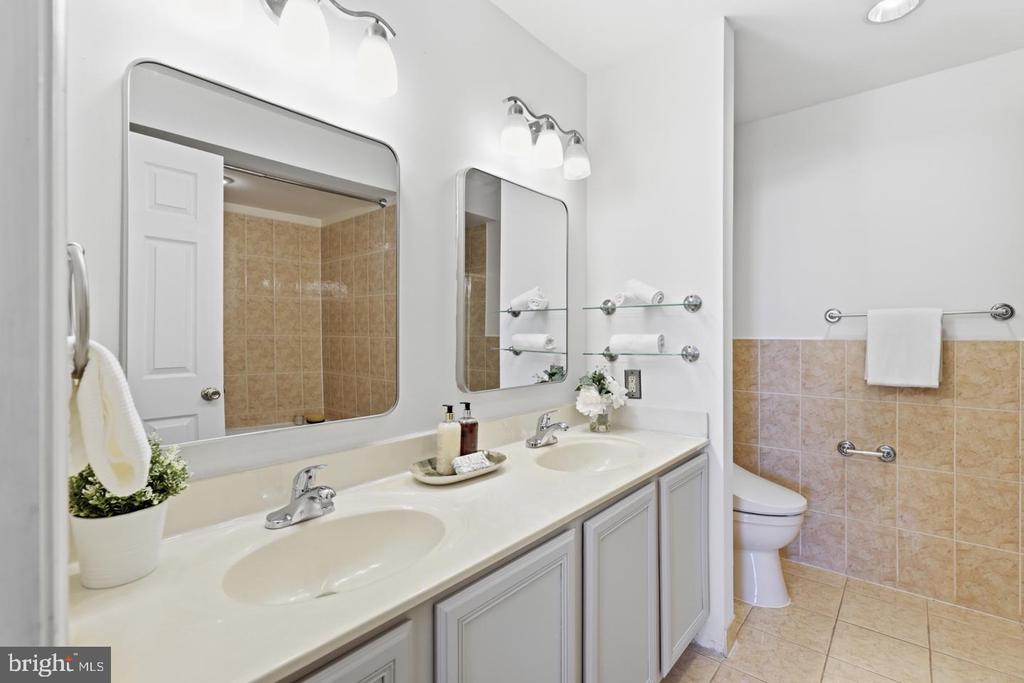
Bathroom with a double-sink vanity, framed mirrors, and beige tile beside the toilet.
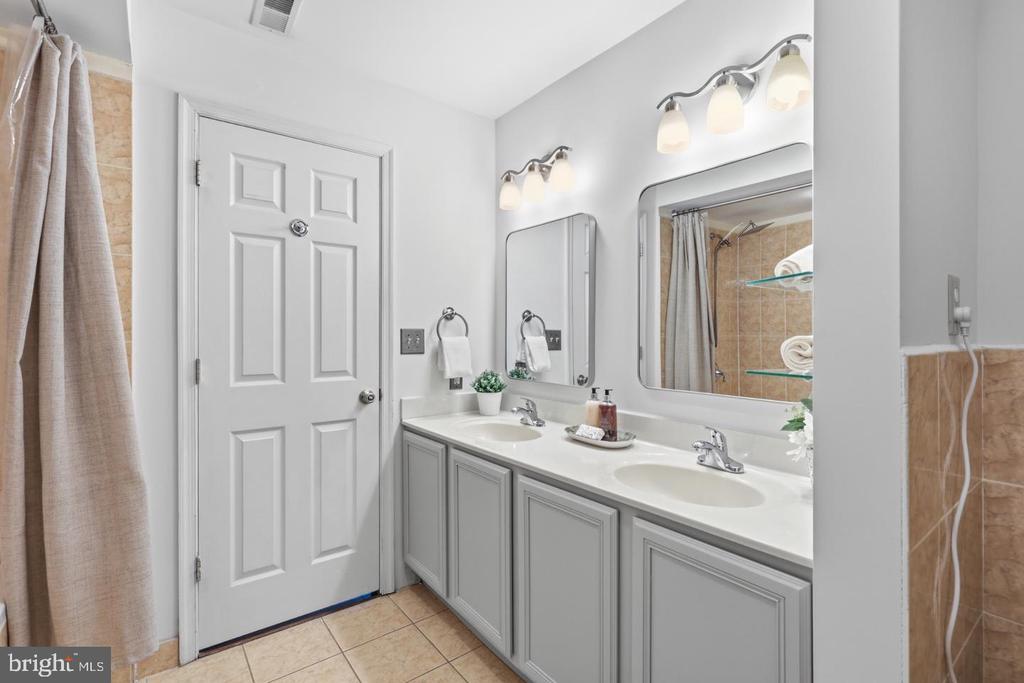
Bathroom with a double-sink vanity, gray cabinets, and a curtained tiled tub or shower.
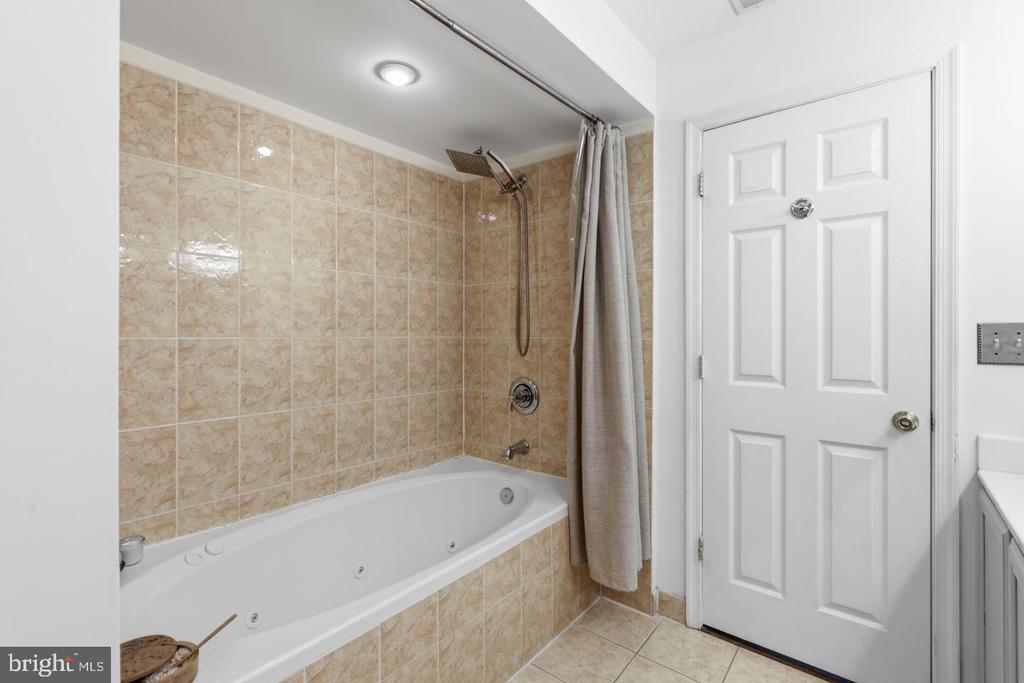
Bathroom with a jetted bathtub, beige tile, and a shower curtain.
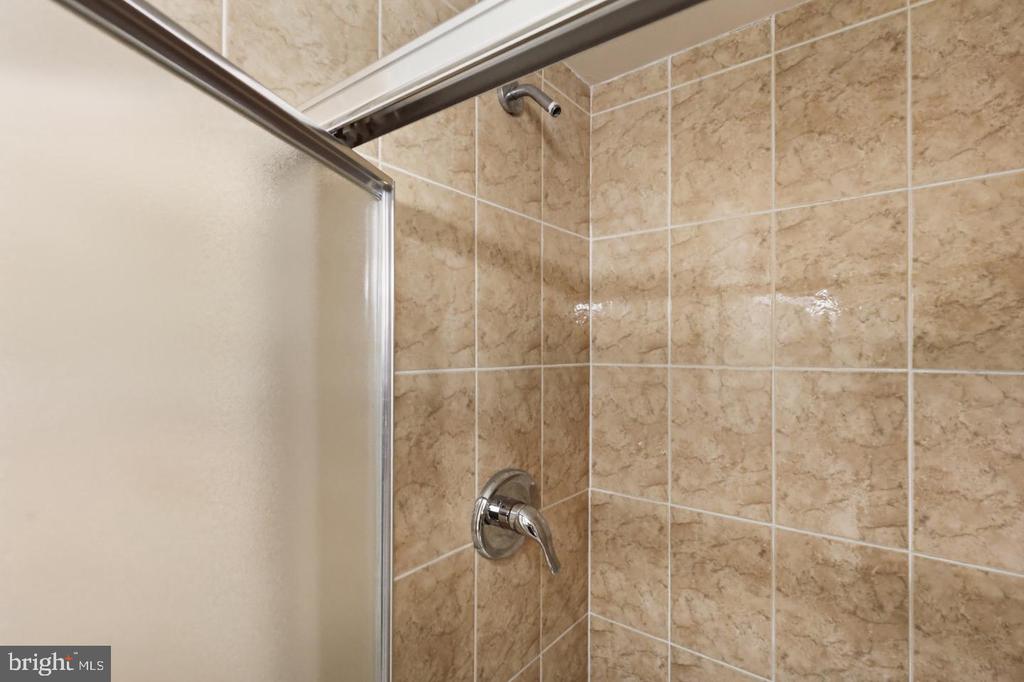
Tiled shower with a glass enclosure and chrome fixtures.
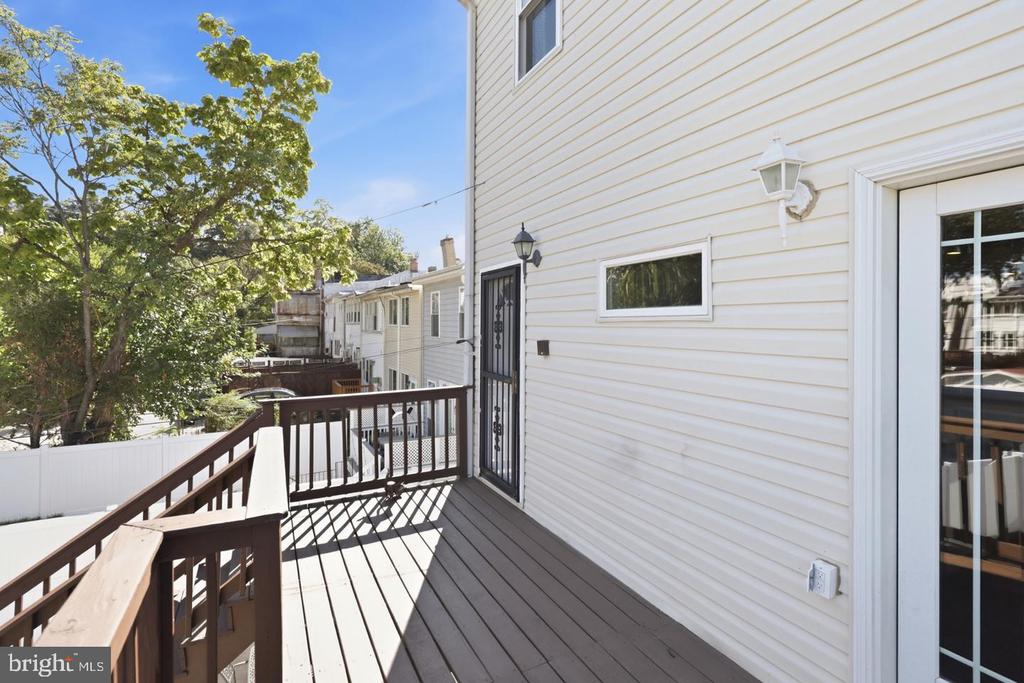
Raised deck with dark railings beside white siding, overlooking leafy trees and neighboring homes.
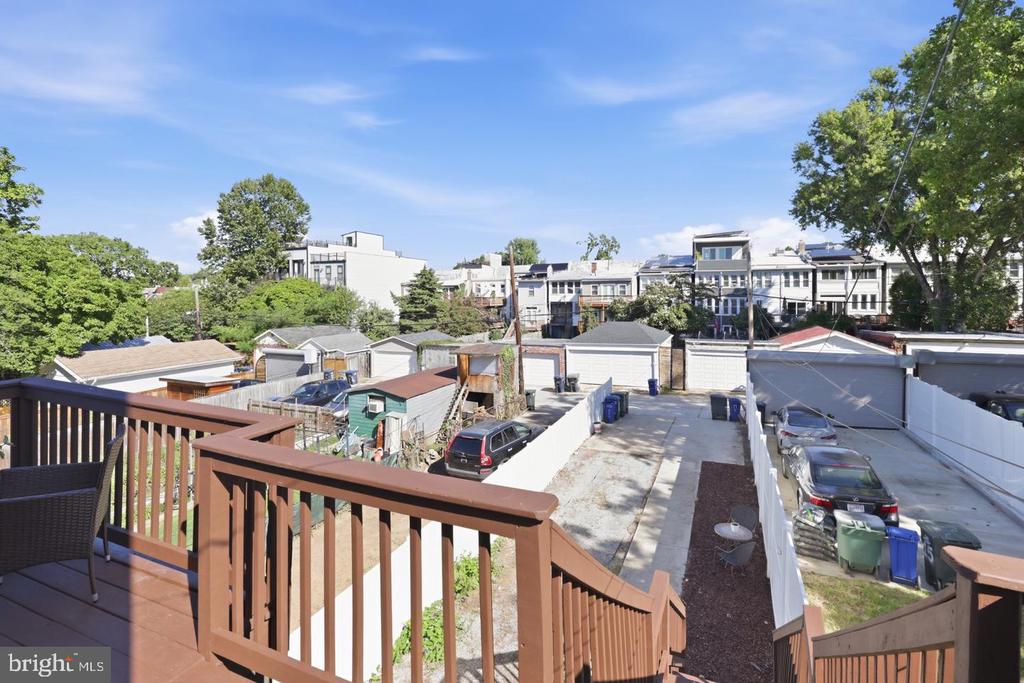
Rear deck overlooking an alley with garages and parked cars.
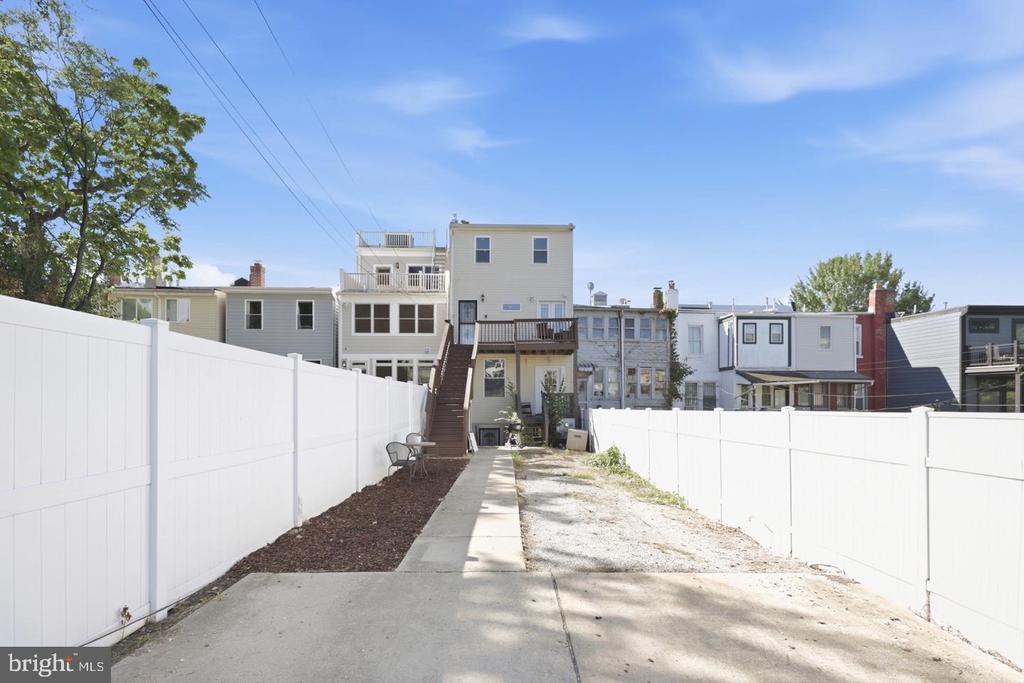
Rear of a multi-story home with a raised deck, exterior stairs, and fenced driveway.
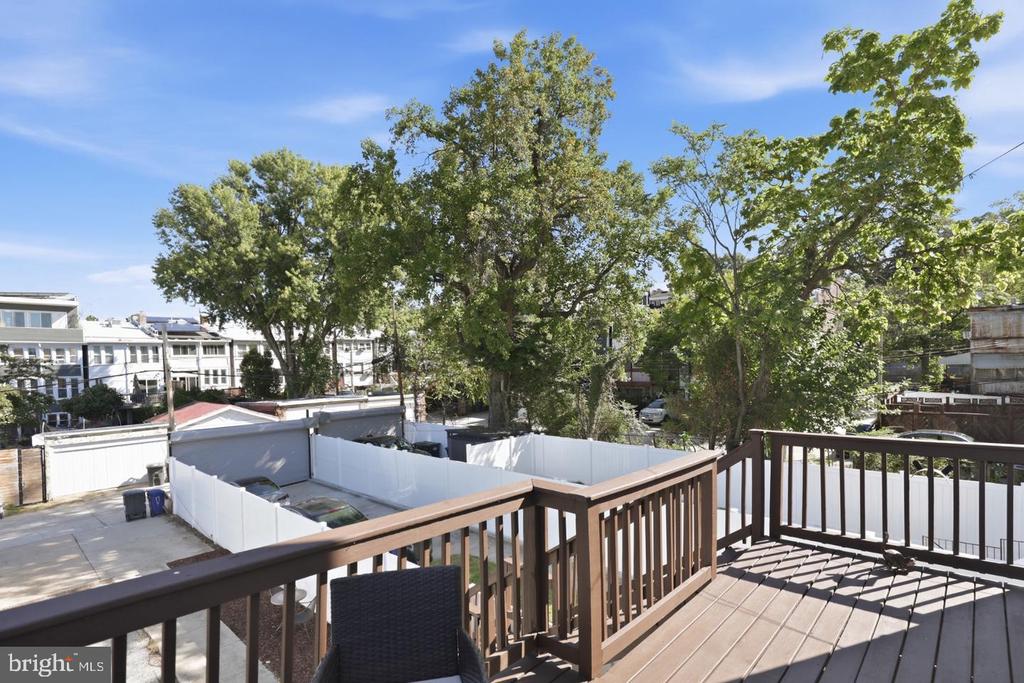
Wooden deck with railings and a chair overlooking a fenced parking area and leafy trees.
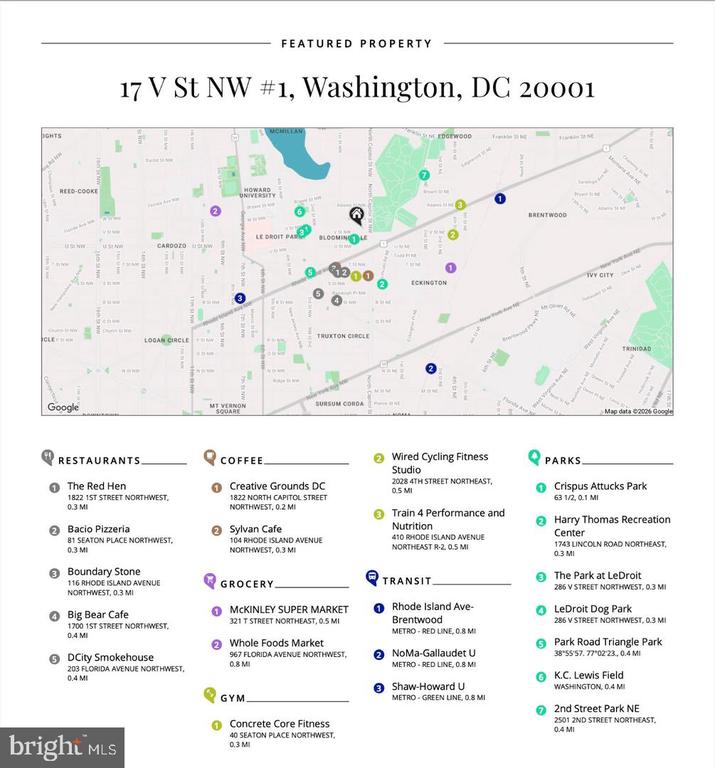
Map of 17 V St NW #1 with nearby restaurants, shops, parks, gyms, and transit stations.
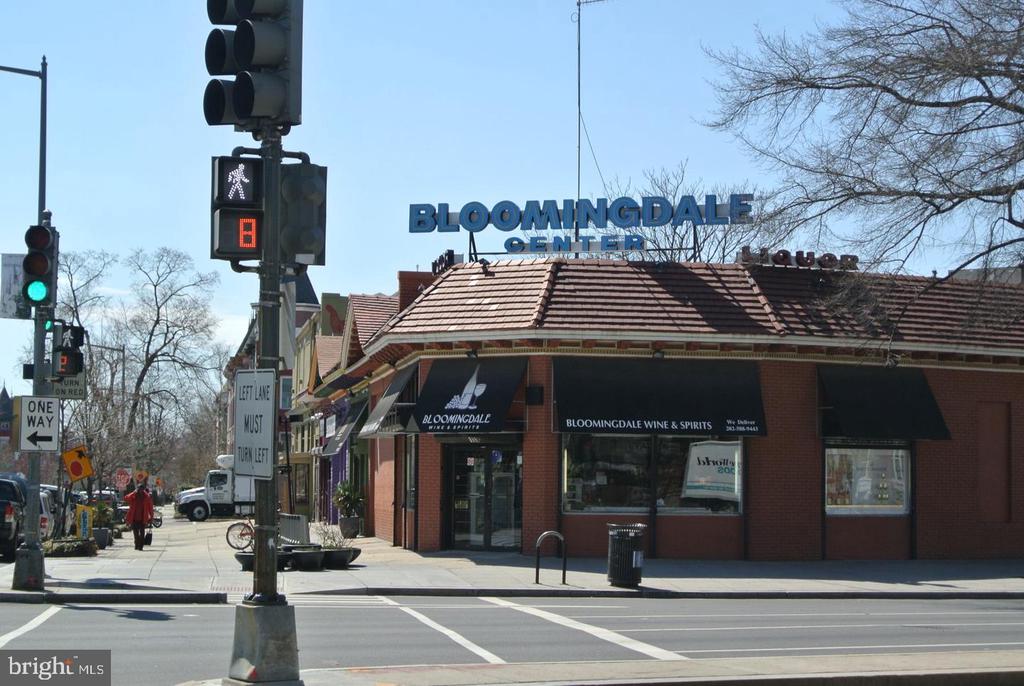
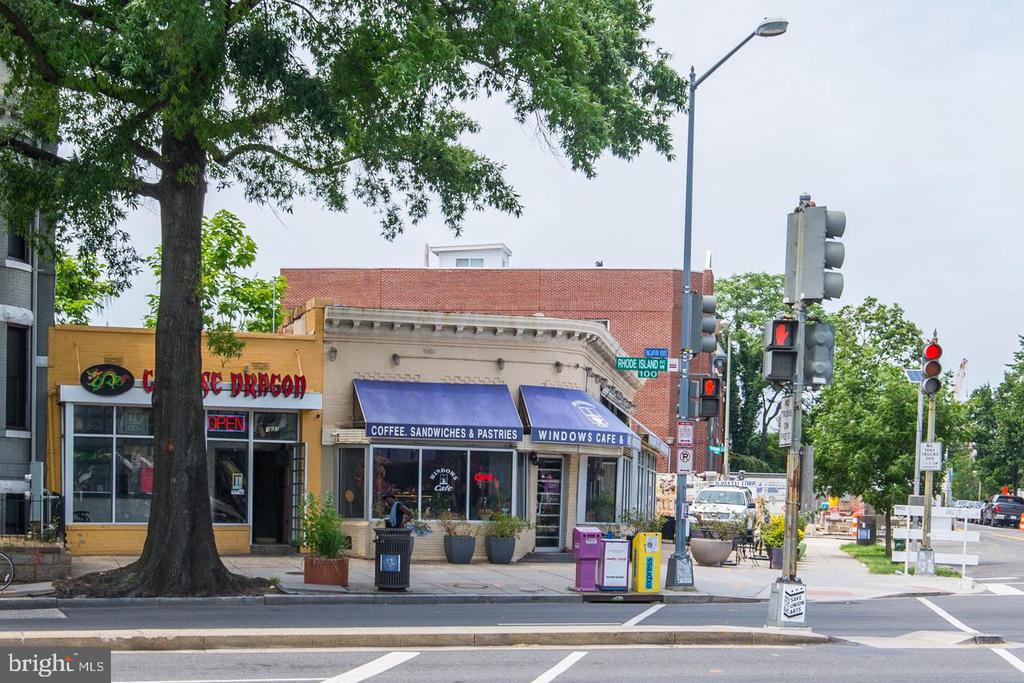
Bloomingdale Center storefront at a city intersection, with street signs and traffic lights.
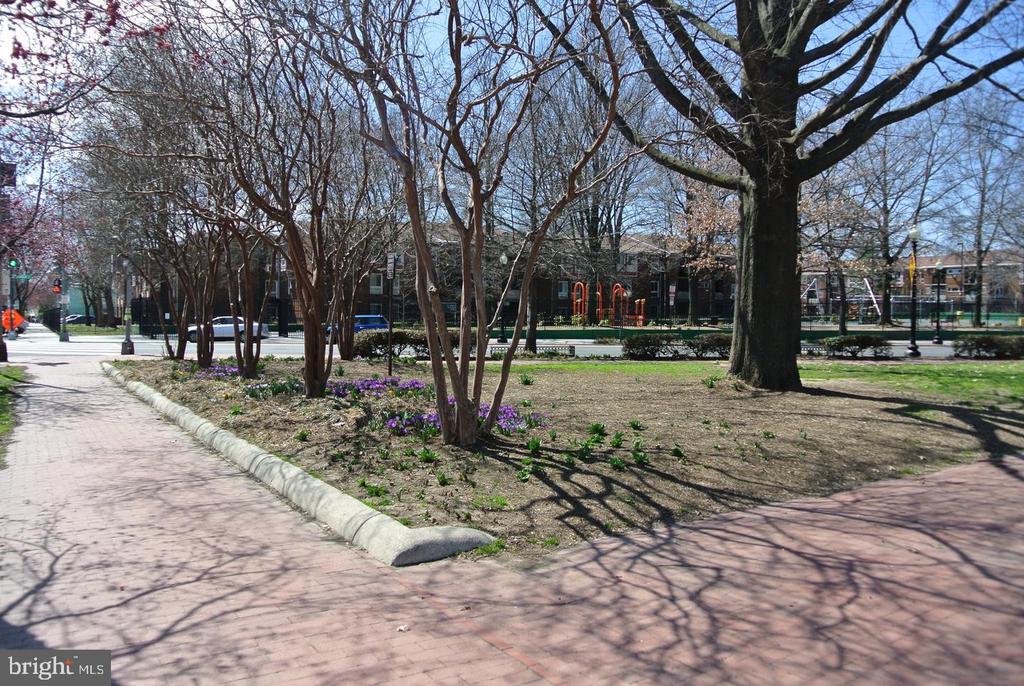
Neighborhood park with brick sidewalks, leafless trees, flower beds, and a playground.
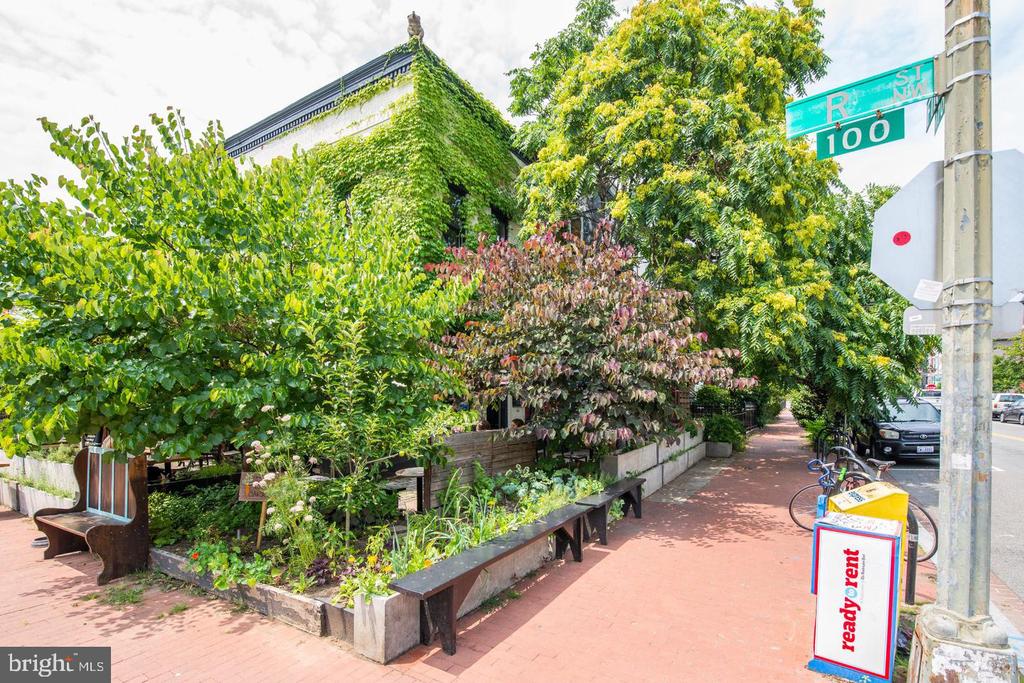
Ivy-covered building beside a leafy sidewalk garden with benches and a brick-paved walkway.
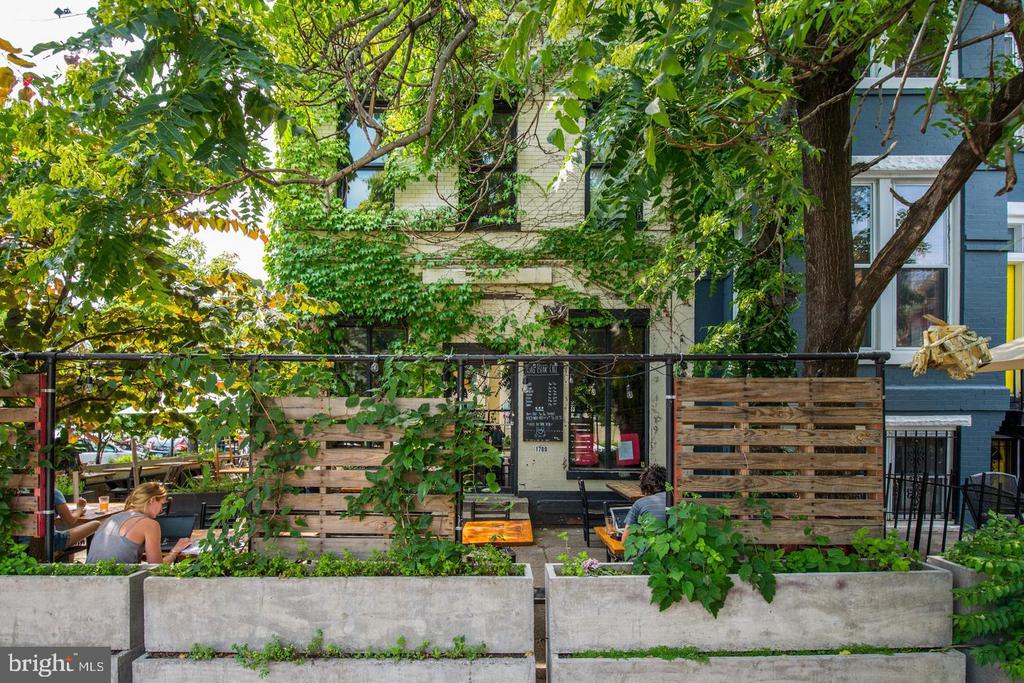
Ivy-covered brick building behind a fenced patio with outdoor tables and large concrete planters.
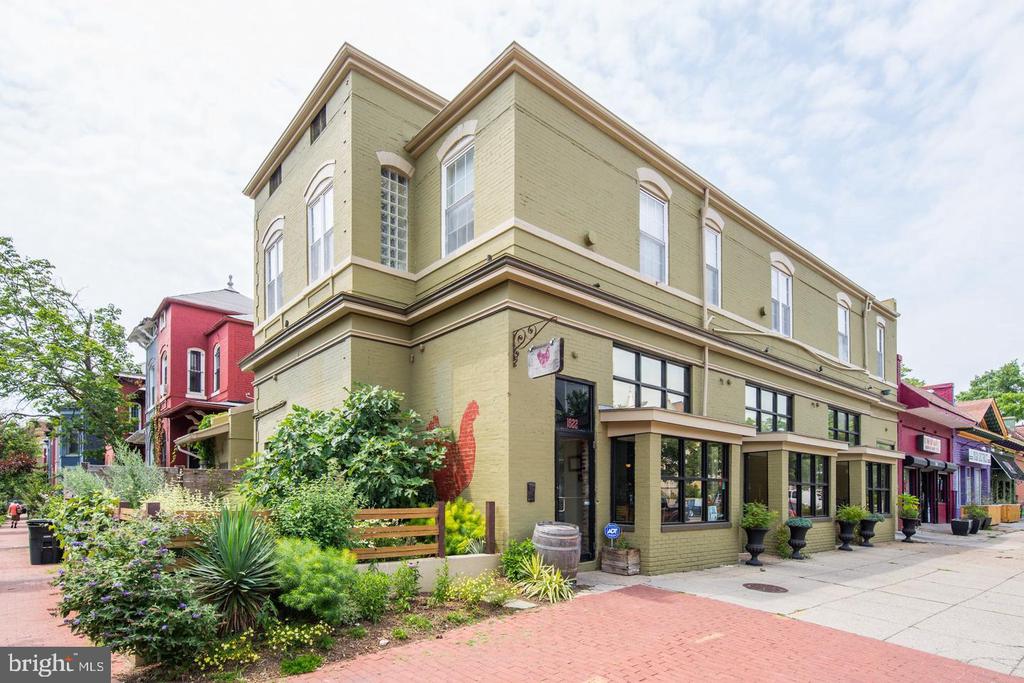
Pale green brick corner building with storefront windows, decorative trim, and a landscaped sidewalk frontage.
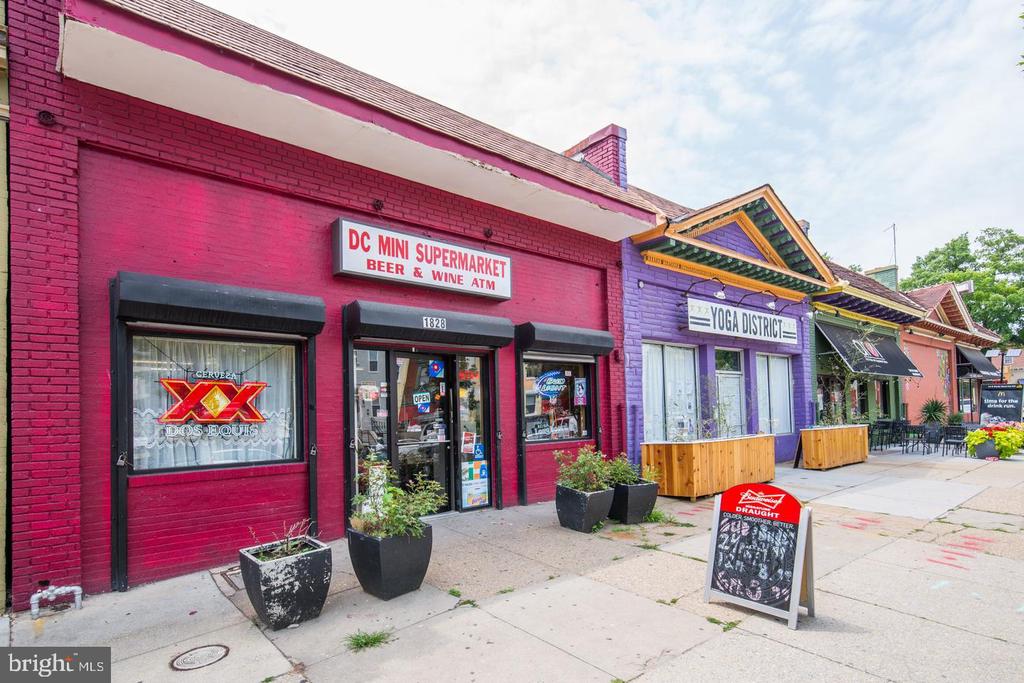
Colorful brick storefronts with a red mini supermarket and a purple yoga studio.
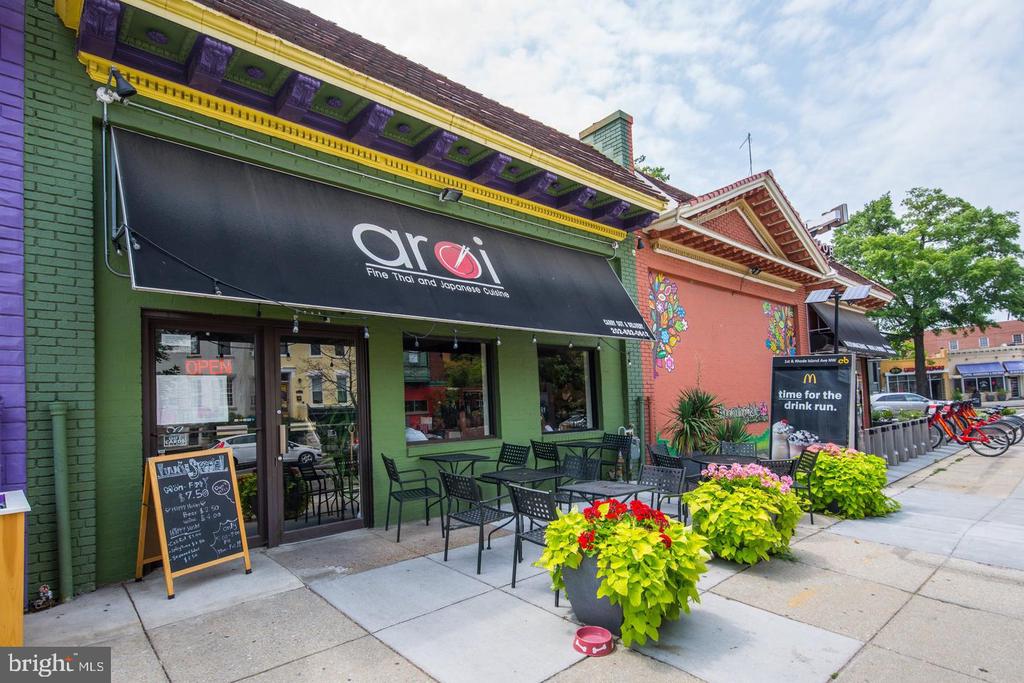
Colorful restaurant storefront with outdoor patio seating, flower planters, and a neighboring mural.
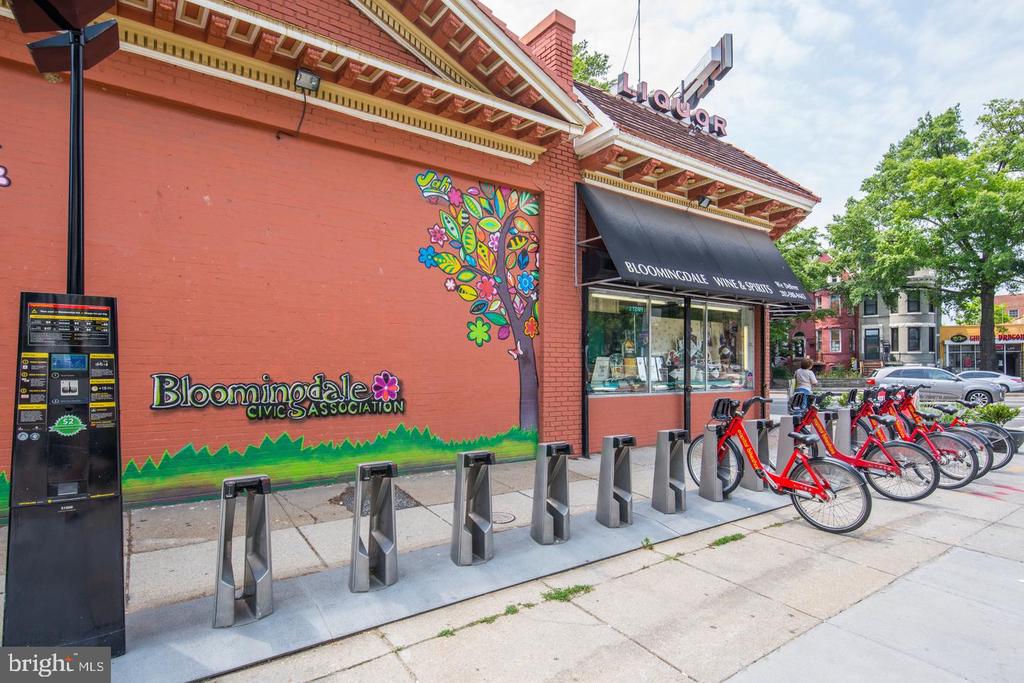
Street corner with a colorful Bloomingdale Civic Association mural and a row of rental bicycles.
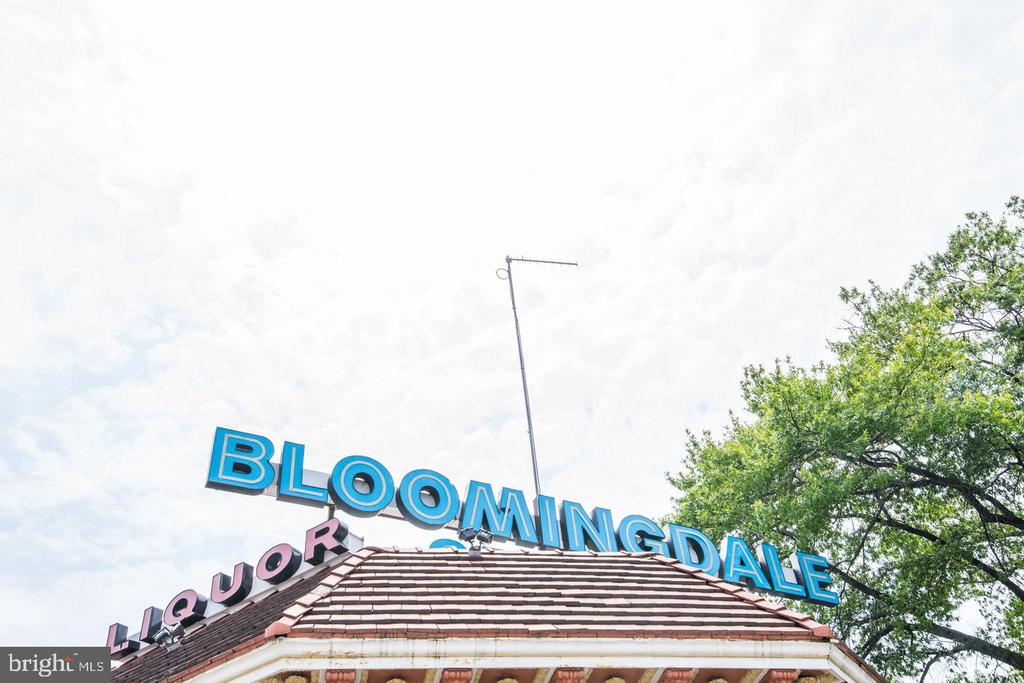
Bloomingdale Liquor storefront sign above a tiled roof.
Corner café with blue awnings and outdoor seating beneath a large tree.
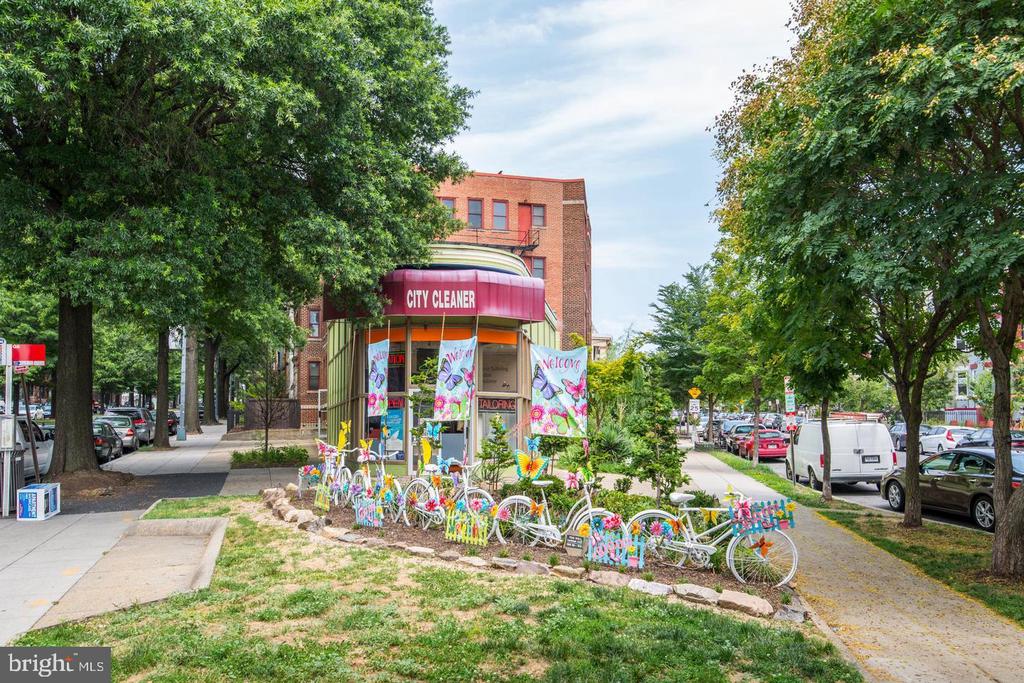
Corner dry cleaner on a tree-lined street, with colorful bicycles and decorations along the sidewalk.
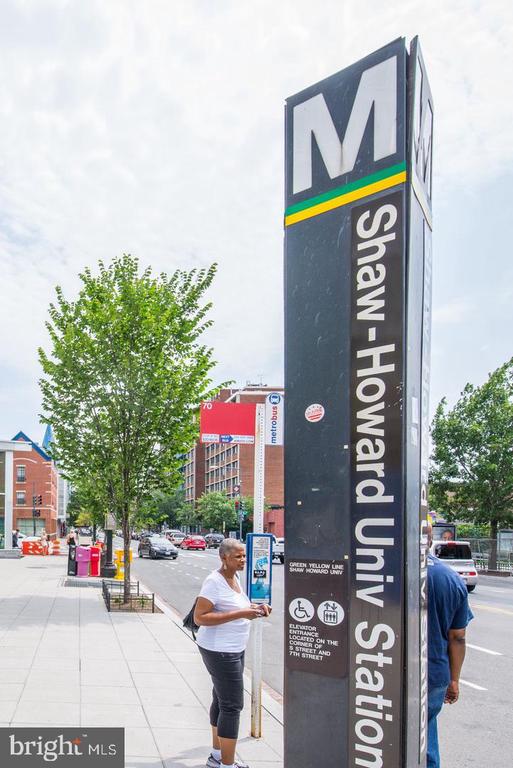
Shaw-Howard University Metro station sign beside a city sidewalk and leafy trees.
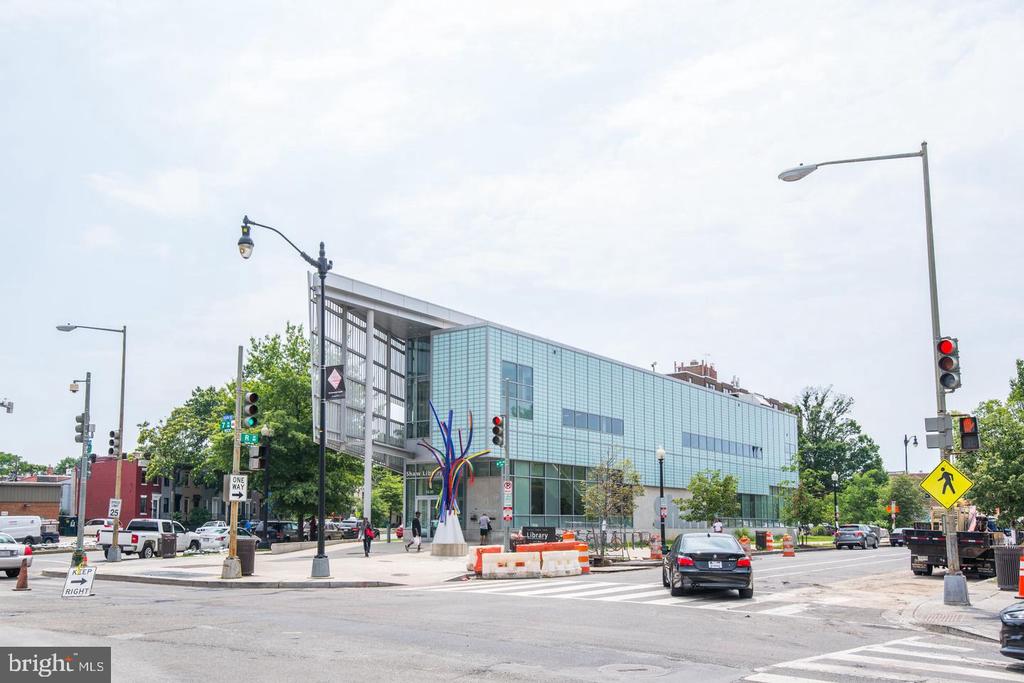
Shaw Library at a Washington, DC intersection, with glass walls and a colorful outdoor sculpture.
VIEW PHOTOS
$824,900

17 V STREET NW Unit: 1

3 Beds 3 Baths 1,655 Sq.Ft.

Description

UPPER LEVEL UNIT with PARKING for 2. Discover the perfect blend of historic Bloomingdale charm and modern comfort in this beautifully designed 3 Bedroom/2.5 Bathroom condo w/parking for 2. Sunlight fills the open living spaces, creating a bright and welcoming atmosphere that's ideal for both everyday living and entertaining!
The thoughtfully updated kitchen serves as the heart of the home, flowing effortlessly into the main living area. Generous storage, quality finishes, and an easy indoor-outdoor connection make the space as functional as it is inviting.

Enjoy private outdoor space perfect for morning coffee, evening gatherings, or simply unwinding after a long day. Rare off-street parking and abundant storage add convenience that's hard to find in the city, while nearby Crispus Attucks Park, neighborhood restaurants, and local favorites are just moments away.

Offering an exceptional combination of style, comfort, and location, this is a wonderful opportunity to enjoy one of DC's most beloved neighborhoods. Come see what makes Bloomingdale so special!!***New Water Heater****Front of Roof Replaced****HVAC 2018****

Share Property

Location

17 V STREET NW Unit: 1, WASHINGTON, DC 20001

Status

For Sale

Property Amenities

Interior
Laundry room Dryer In Unit, Washer In Unit
Appliances Dishwasher, Disposal, Dryer - Front Loading, Oven/Range - Gas, Washer - Front Loading
Flooring Hardwood
Total Bedrooms: 3
Half Bathrooms: 1
Full Bathrooms: 2
Other Interior Features Ceiling Fan(s), Combination Dining/Living, Combination Kitchen/Dining, Combination Kitchen/Living, Crown Moldings, Pantry, Primary Bath(s), Sound System, Walk-in Closet(s), Wood Floors
Area & Lot
Total area 1,655 Sq.Ft.
Living area 1,655 Sq.Ft.
MLS® ID DCDC2286720
Year Built 1923
School District DISTRICT OF COLUMBIA PUBLIC SCHOOLS
Architecture Styles Colonial
Type Townhouse
Status For Sale
Exterior
Stories 3
Pool No Pool
Air conditioning Central A/C
Heat type Forced Air
Disability Features None
Water Source Public
Sewer Public Septic
Other Exterior Features Secure Storage
Parking Off Street
Finance
Sales Price $824,900
Real Estate Tax $7,608 yearly
Lina McAuliffe

Lina McAuliffe

TITLE

REALTOR®

Living room with an exposed brick stair wall, hardwood floors, and seating around a cream rug.

Schedule a Showing

I would love to show you our beautiful property. Please select your preferred date and time below. I will be in touch shortly to confirm your appointment.

Schedule a Showing

II would love to show you our beautiful property. Please select your preferred date and time below. I will be in touch shortly to confirm your appointment.

Thank you for your interest in 17 V STREET NW Unit: 1, WASHINGTON, DC 20001. We are reviewing your request and will be in touch shortly!

Mortgage Calculator

Estimate your monthly mortgage payment, including the principal and interest, property taxes, and HOA. Adjust the values to generate a more accurate rate.

All estimates are provided for informational purposes only. Actual amounts may vary.
$0,000 Your Payment 20 15 65
$0,000 Your Payment

Washington DC

Your Advantage

Lina brings structure and clarity to every step of the selling process. She focuses on what drives results, eliminating unnecessary complexity. You get a clear plan and confident execution.