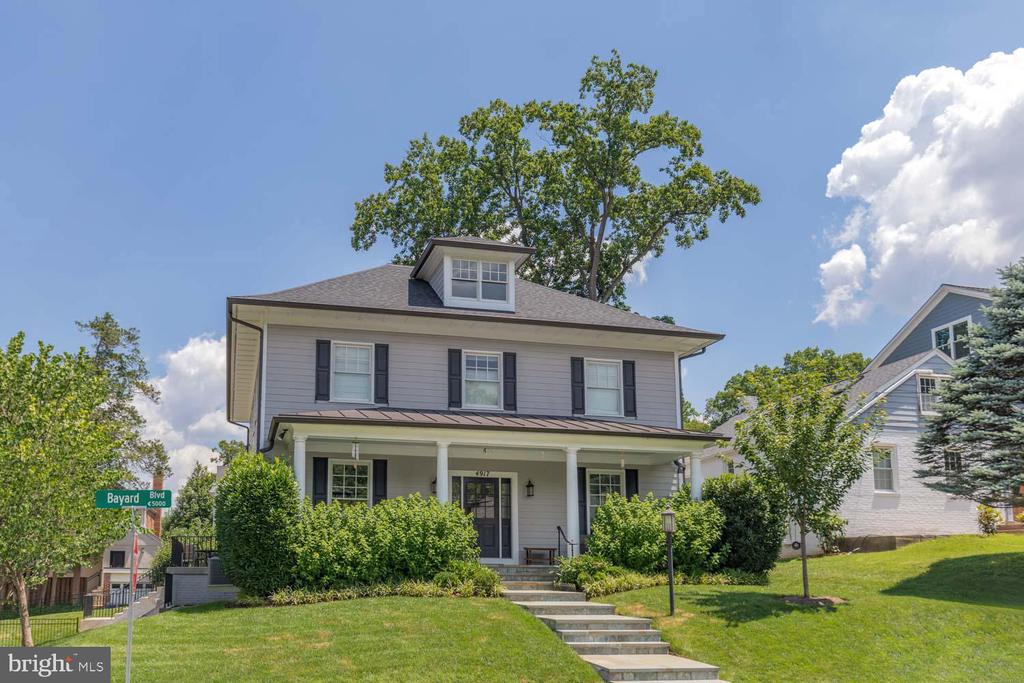
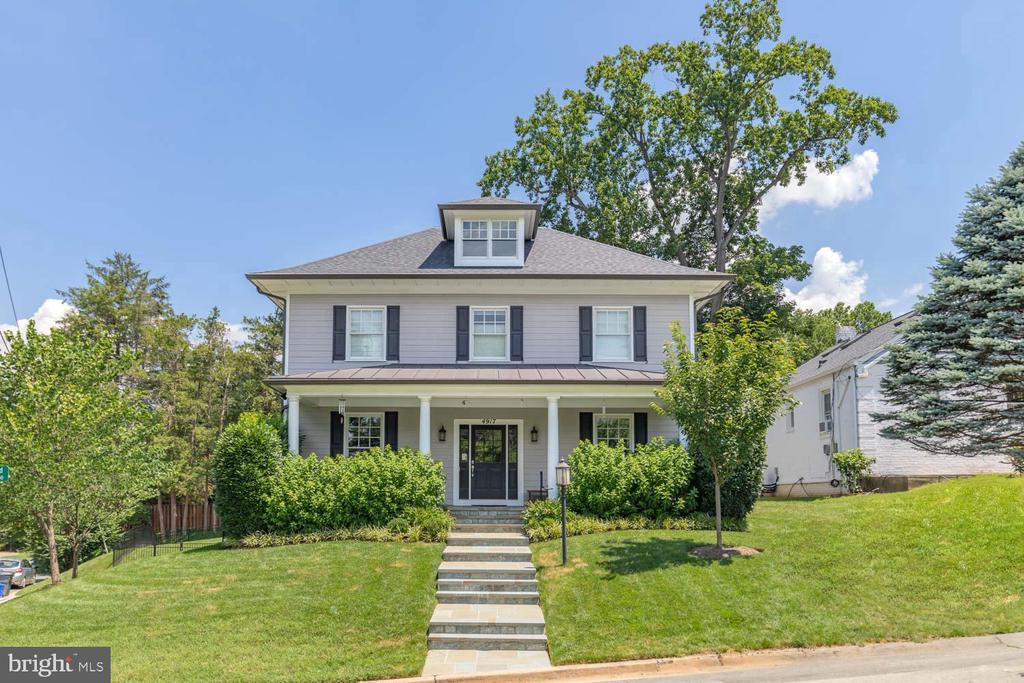
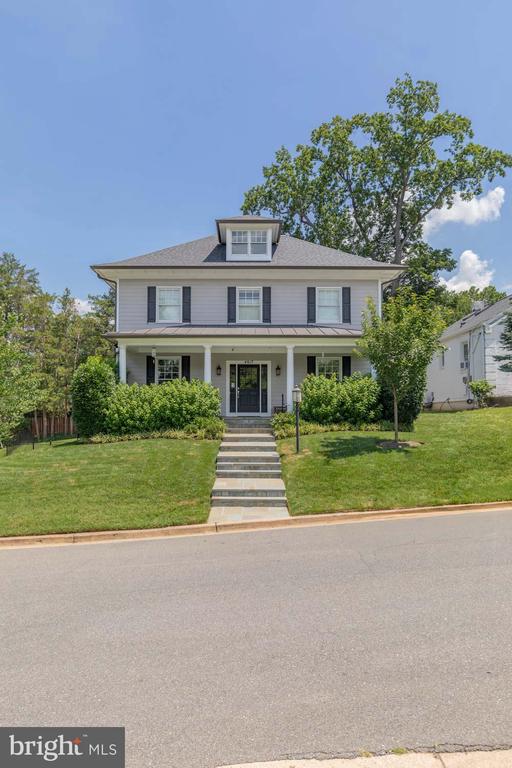
Gray two-story house with a covered porch and stone walkway up the sloped lawn.
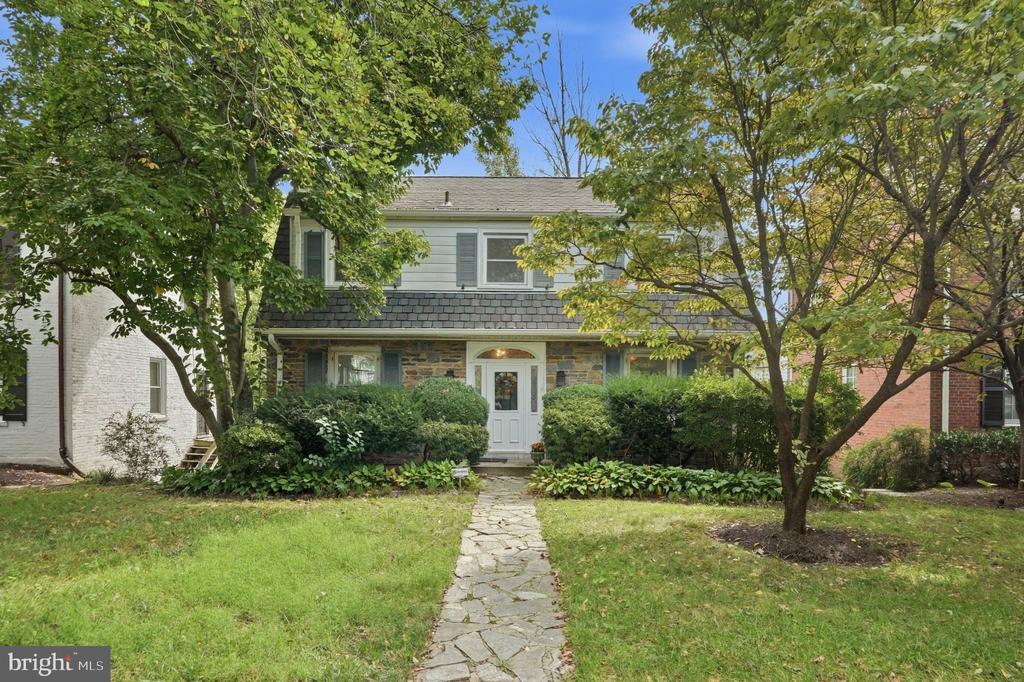
Two-story house with a covered porch, front steps, lawn, and mature trees.
Two-story gray house with a covered porch, dormer, and stone steps across the front lawn.
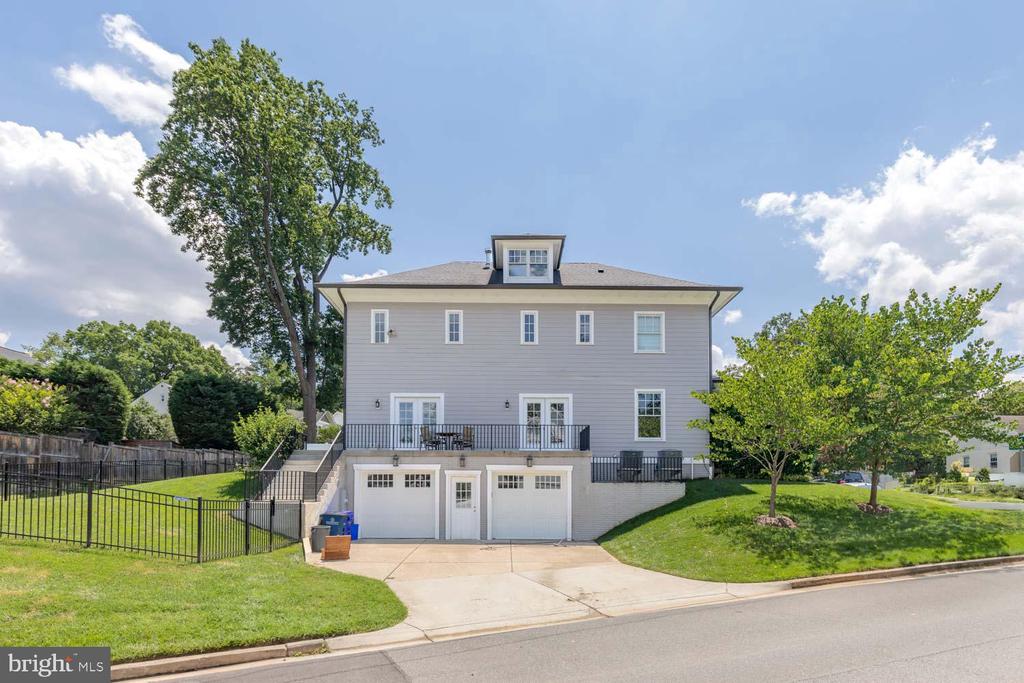
Two-story gray home's rear exterior, with a raised deck, twin garage doors, and fenced lawn.
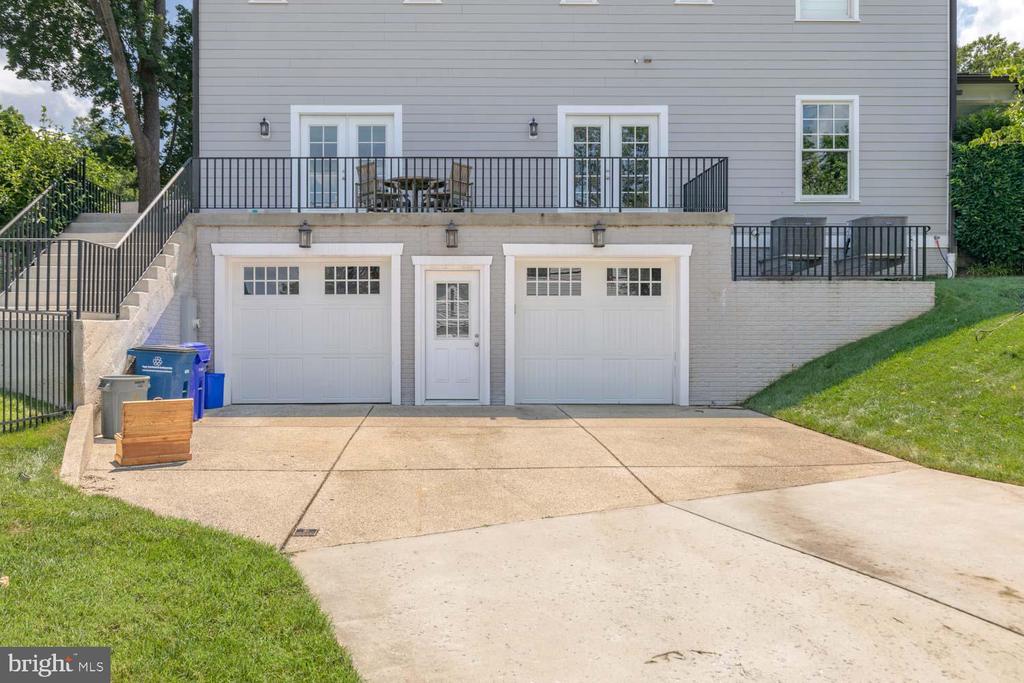
Rear of gray-sided house with a raised deck, two garage doors, and a wide concrete driveway.
Gray two-story home with a raised deck, exterior stairs, and lower-level garage.
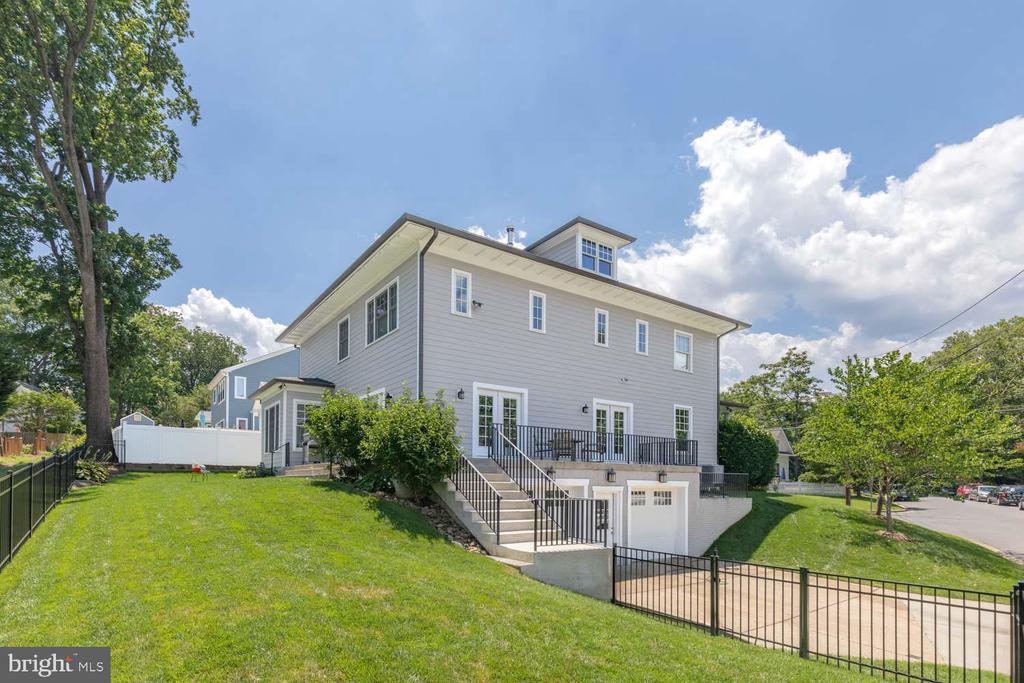
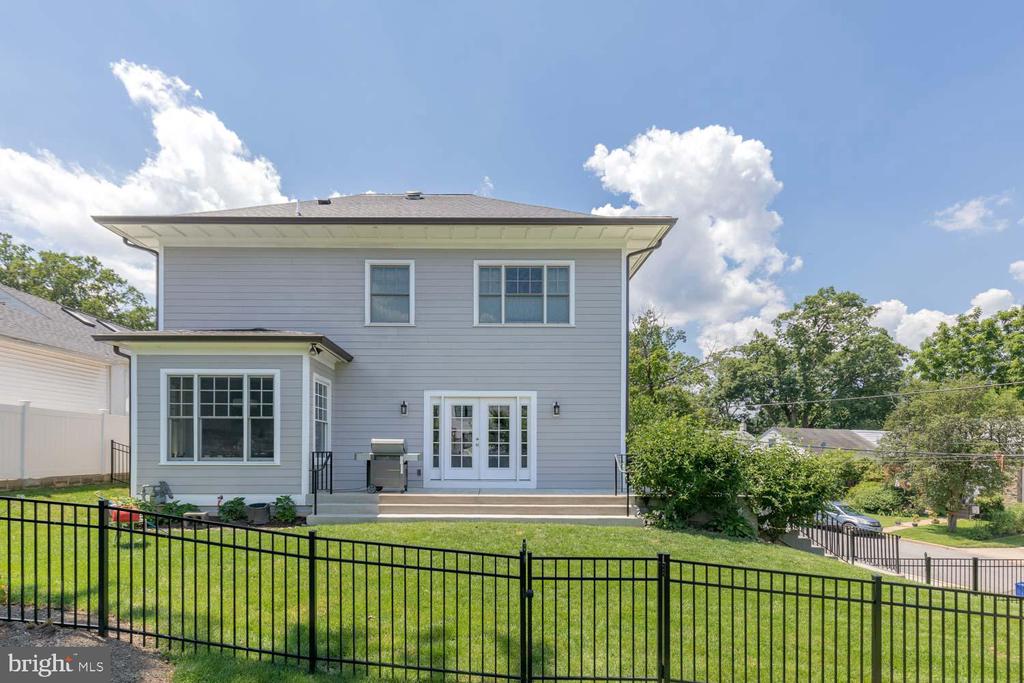
Rear of a gray two-story house with white trim, patio doors, and a fenced lawn.
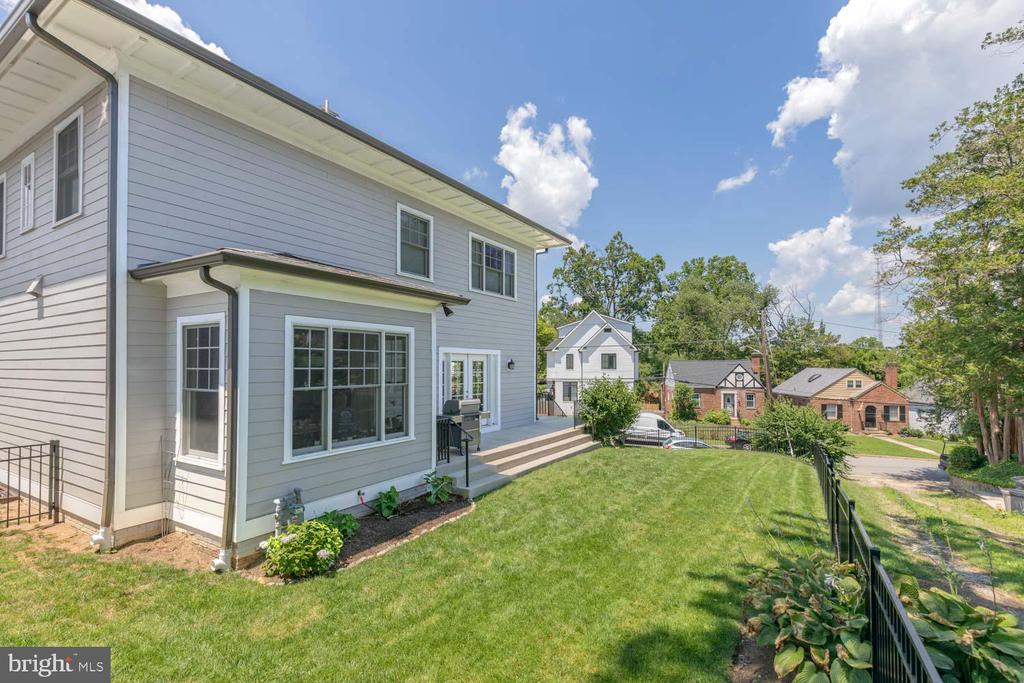
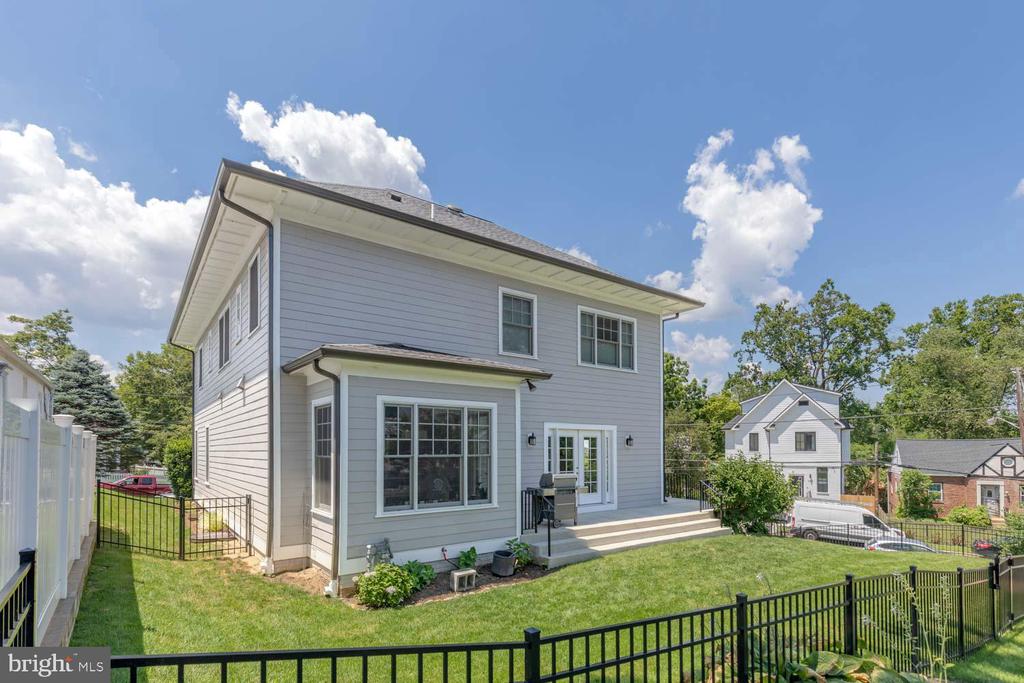
Two-story gray house viewed from its fenced backyard, with a broad lawn and rear steps.
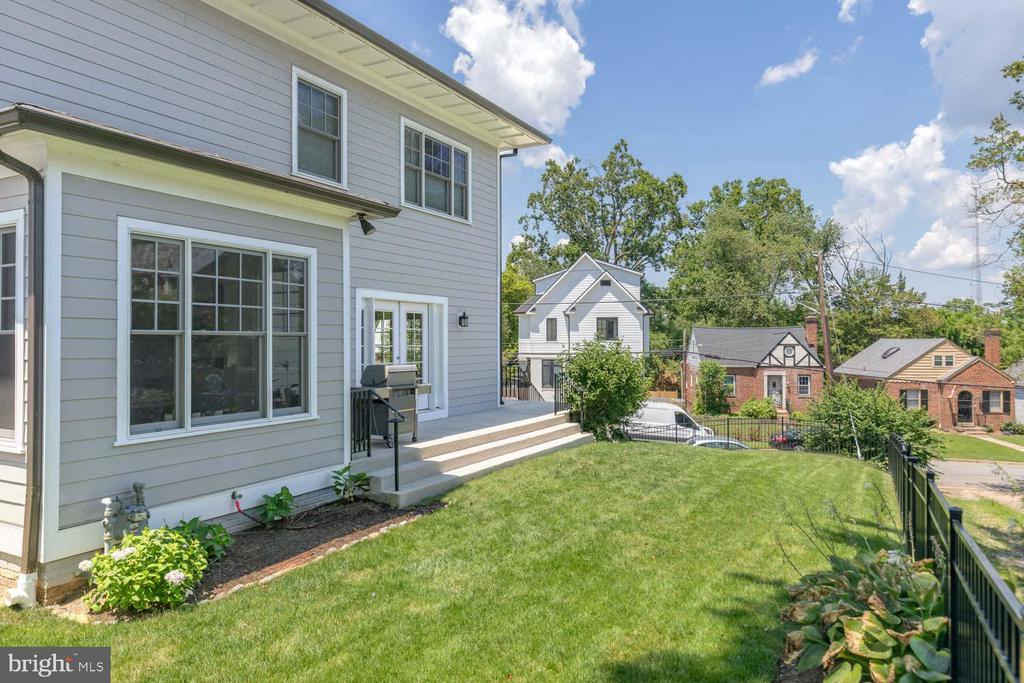
Rear of a gray two-story house with patio steps, fenced lawn, and neighboring homes.
Two-story gray house with a fenced lawn, patio steps, and grill.
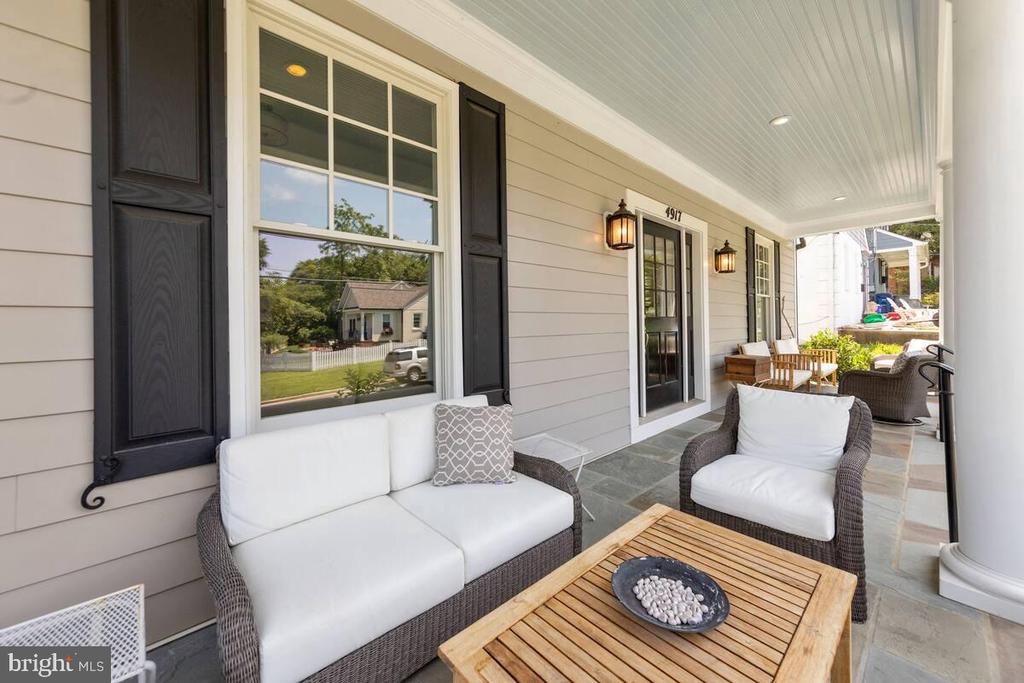
Covered front porch with wicker seating, white cushions, and a wooden coffee table.
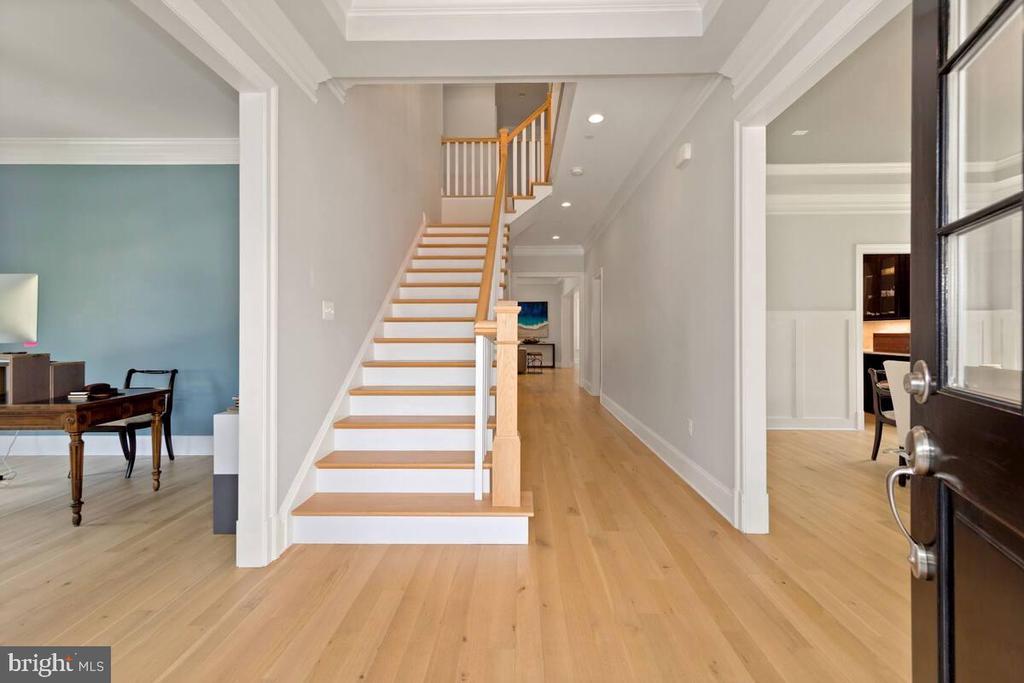
Entry foyer with a white staircase, natural wood treads, and pale hardwood floors.
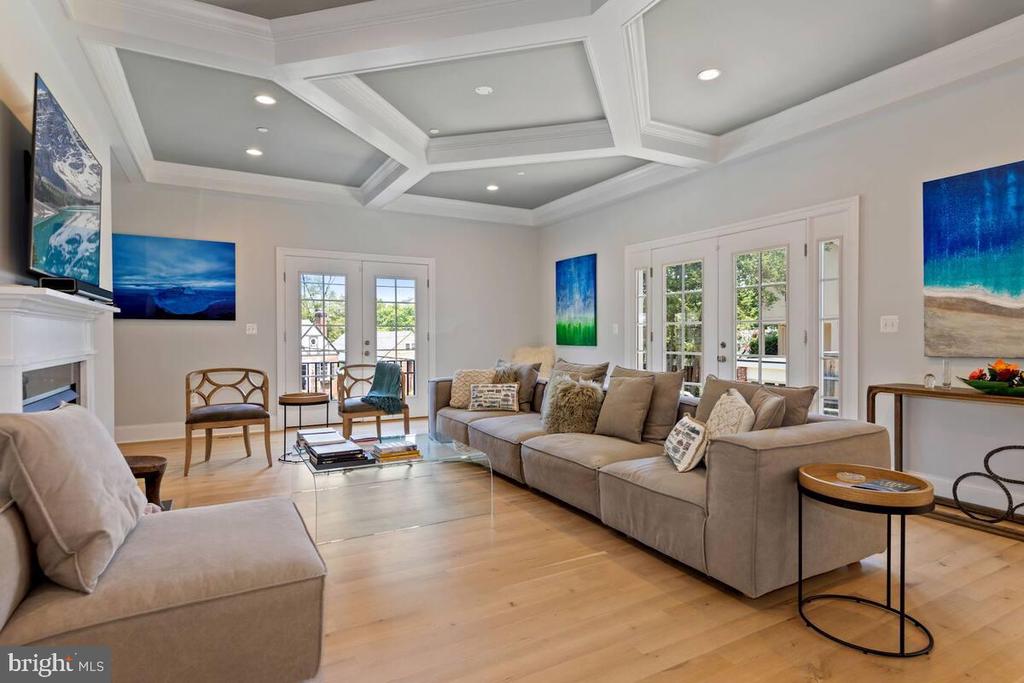
Furnished living room with a coffered ceiling, large sectional sofa, and glass doors.
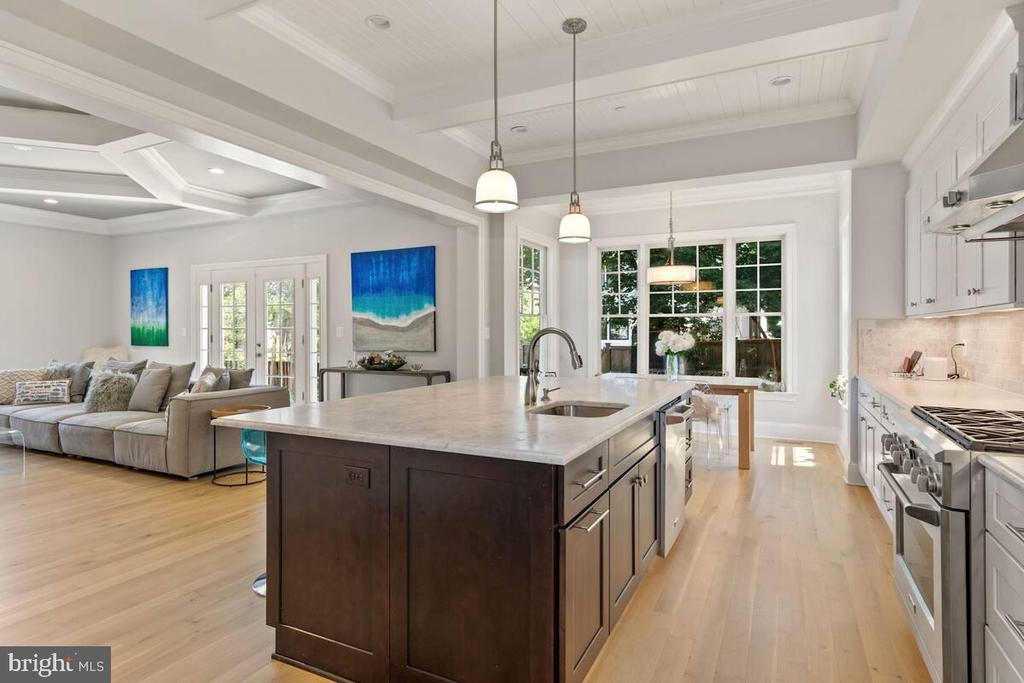
Open-plan kitchen with a large dark-wood island, white cabinetry, and adjoining living room.
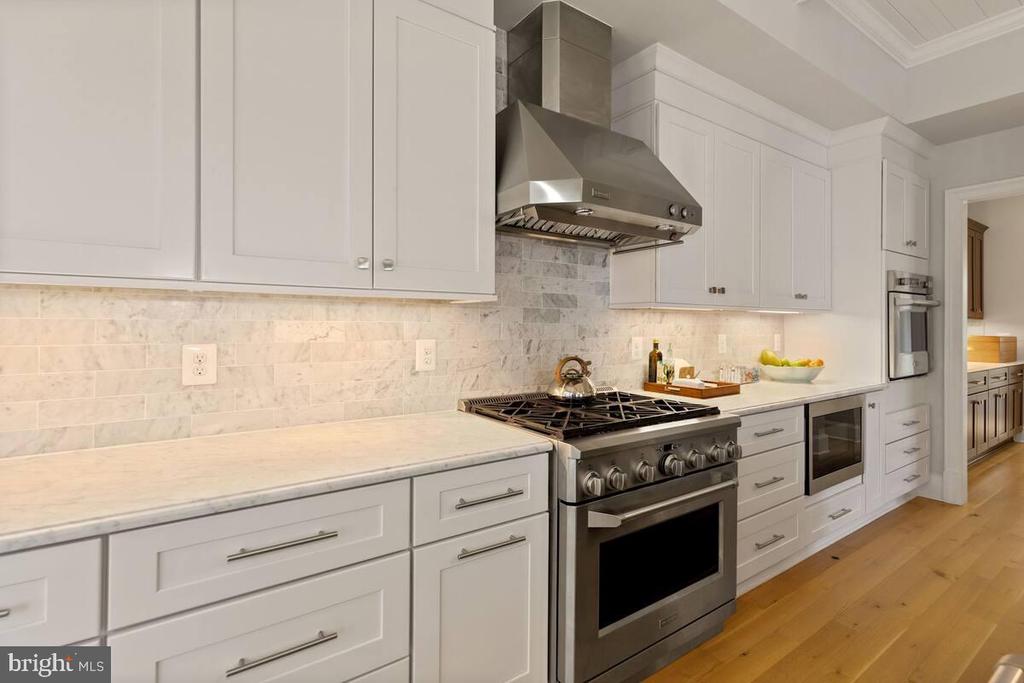
Kitchen with white cabinetry, marble surfaces, a stainless-steel range and hood, and wood flooring.
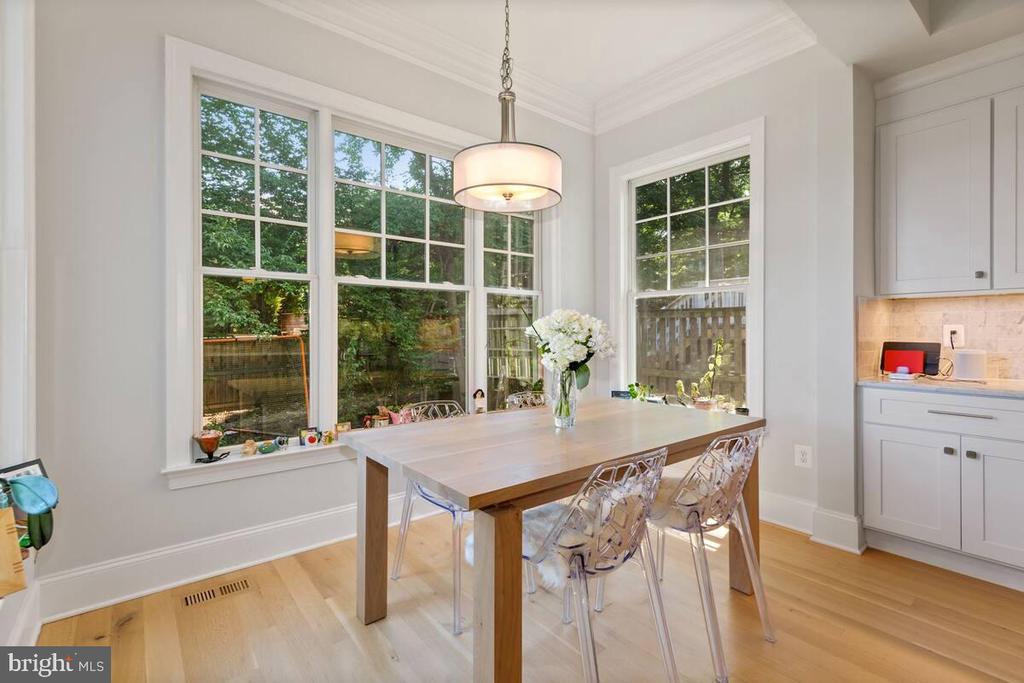
Dining area with a wood table, clear chairs, and large windows overlooking leafy trees.
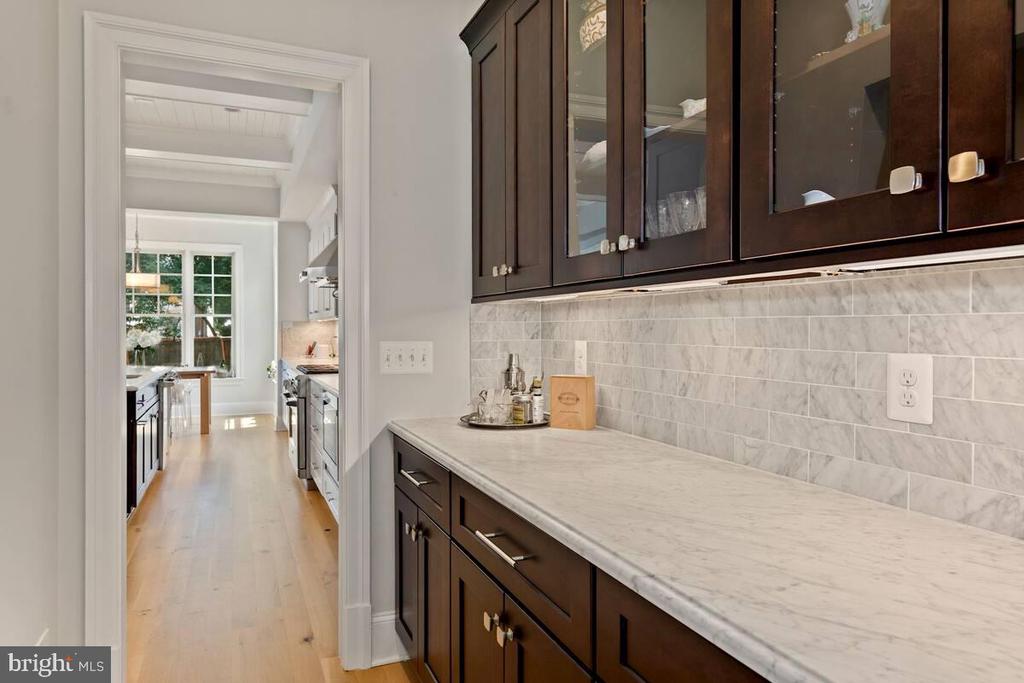
Kitchen with dark wood cabinets and a long stone counter, looking through to a bright window.
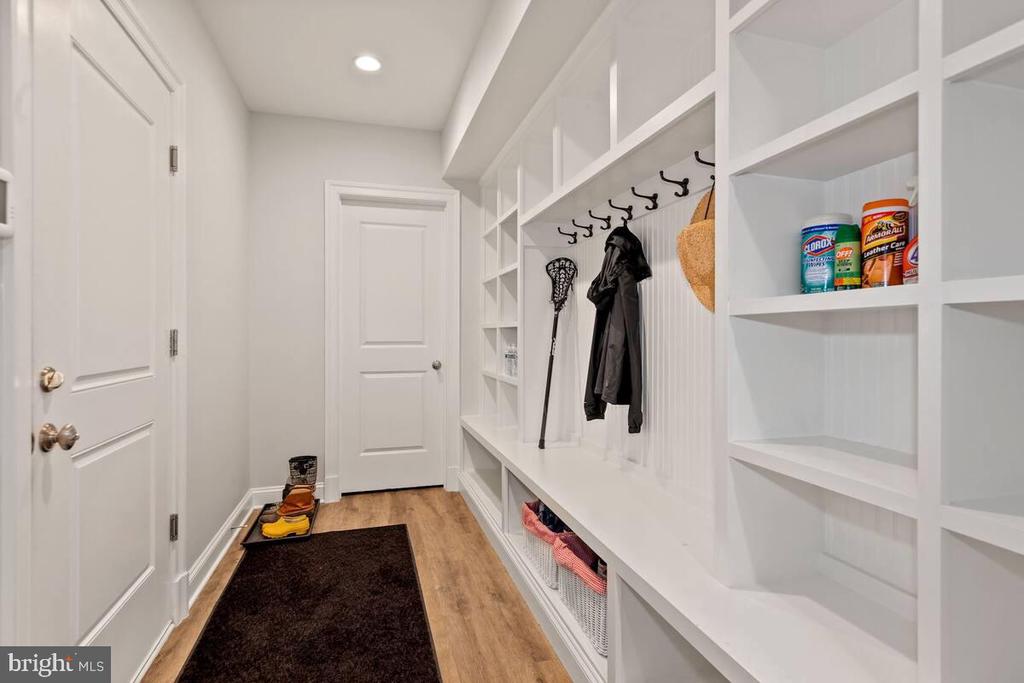
Mudroom with built-in white cubbies, coat hooks, a long bench, and wood flooring.
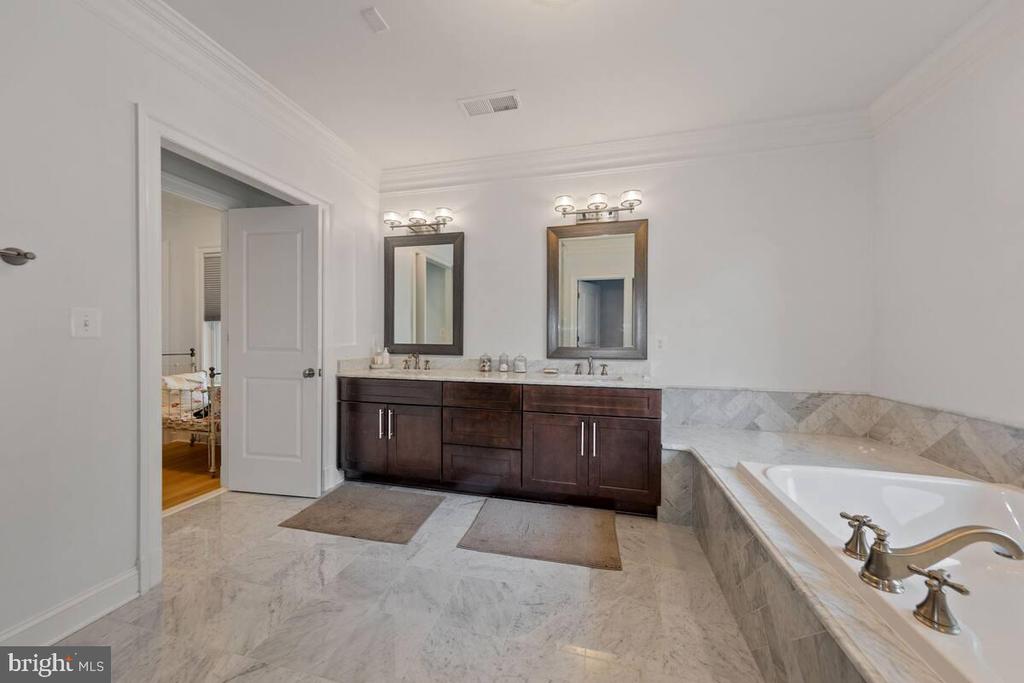
Bathroom with a dark double vanity, marble floors, and a built-in bathtub.
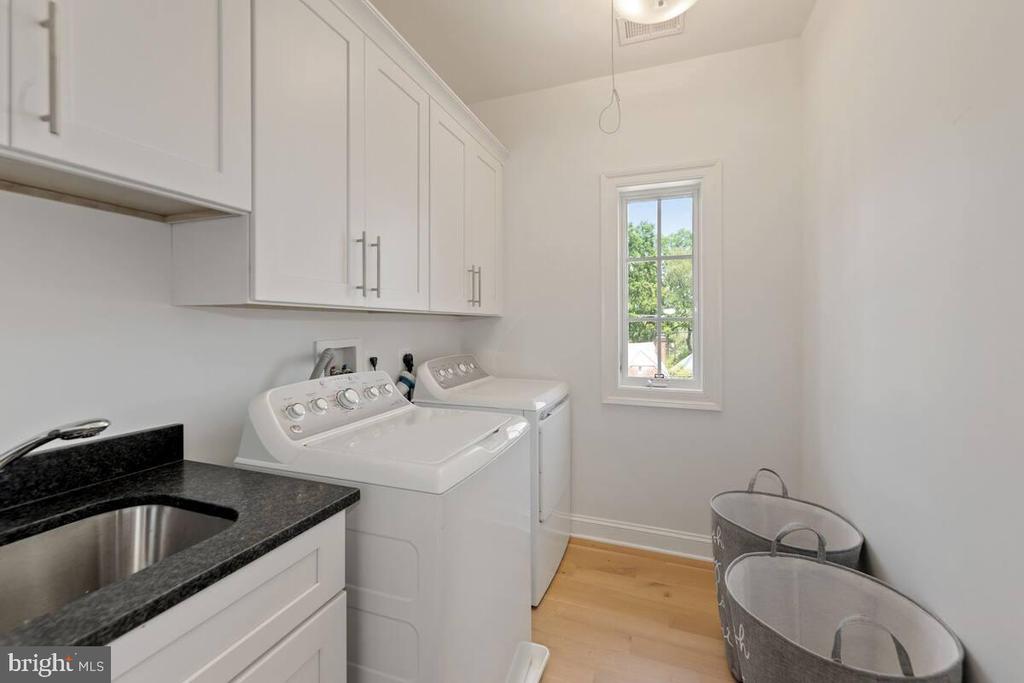
Laundry room with white cabinets, washer and dryer, and a black countertop sink.
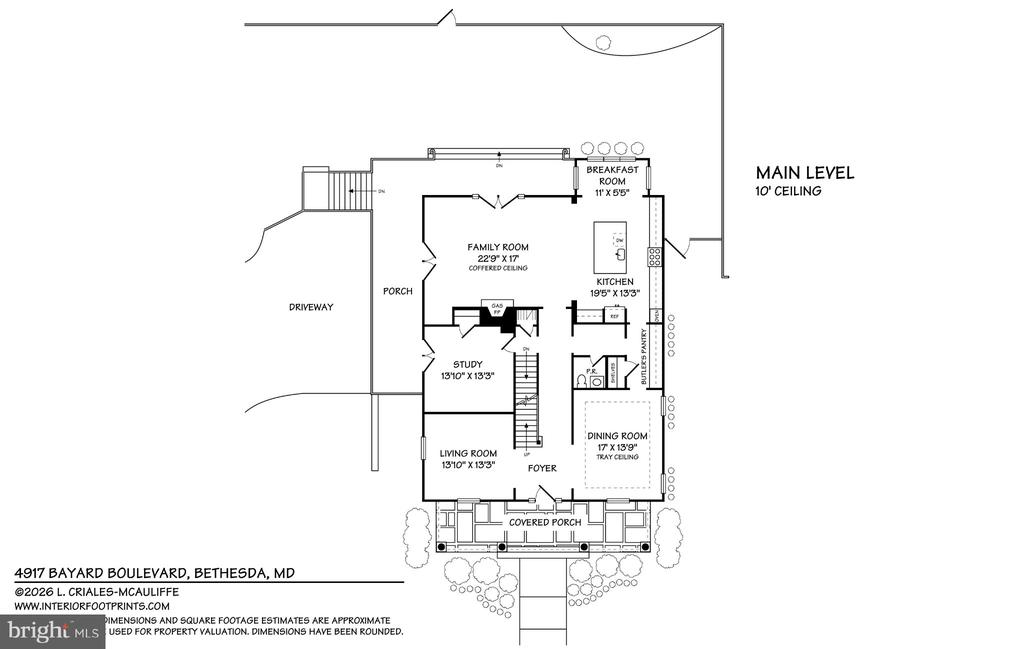
First-floor plan with labeled rooms, dimensions, driveway, and covered porch.
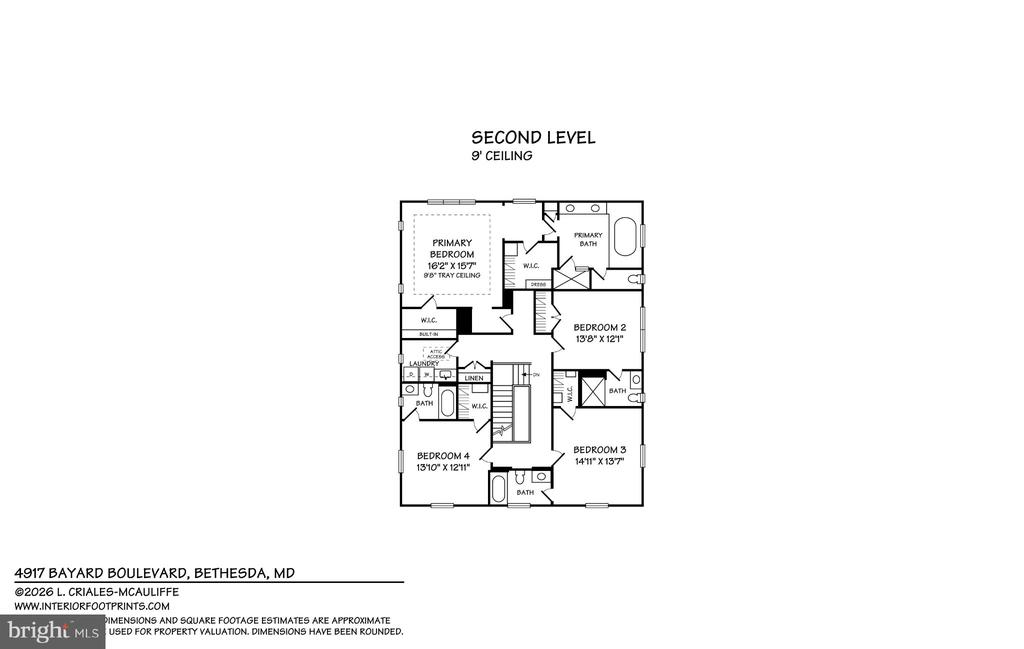
Second-level floor plan with four bedrooms, bathrooms, laundry, and a central staircase.
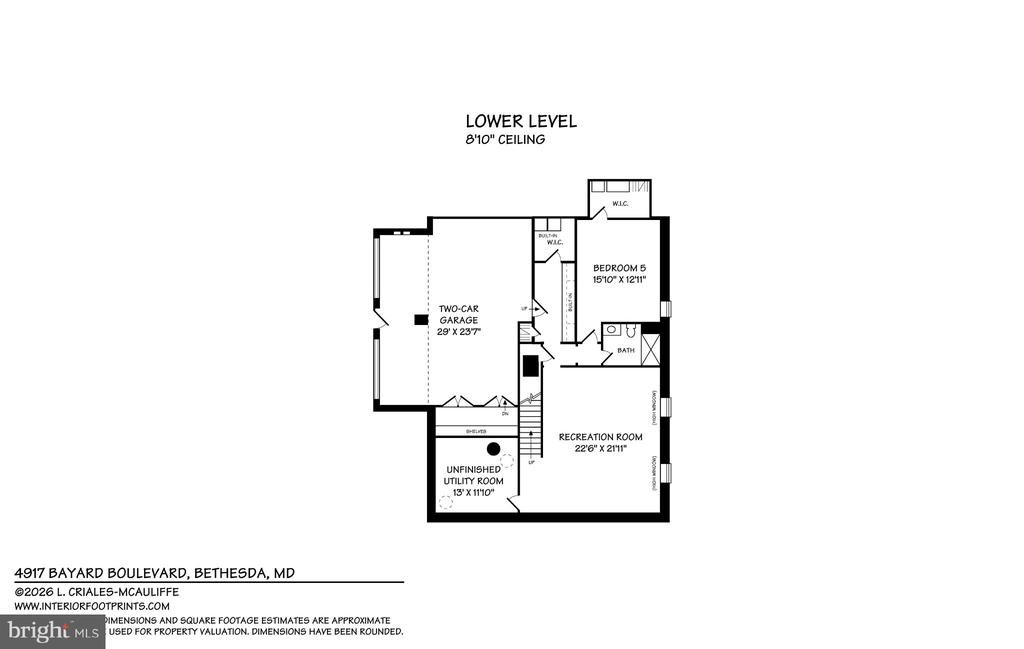
Lower-level floor plan with a two-car garage, fifth bedroom, recreation room, and unfinished utility room.
VIEW PHOTOS
$10,500/mo

4917 BAYARD BOULEVARD

5 Beds 6 Baths 4,885 Sq.Ft. 7,405 Sq.Ft.

Description

Welcome to 4917 Bayard Blvd, an architectural masterpiece in the highly sought-after Westbrook neighborhood. This 5-bedroom, 5 full bath, 1 half bath residence, crafted in 2019 by acclaimed Churchill Builders, sits gracefully on an oversized, fenced lot, offering both privacy and a lush backdrop for outdoor living. Step inside to discover soaring 10-foot ceilings, expansive windows that bathe the interiors in natural light, and exquisite rift and quartered white oak flooring that sets a tone of refined elegance throughout. At the heart of the home is a chef's kitchen designed for both function and beauty, featuring a grand island, marble countertops, a gas range, wall oven, and a spacious walk-in pantry--perfect for everyday living and effortless entertaining. The open floor plan seamlessly blends timeless charm with modern luxury, highlighted by formal living and dining rooms ideal for sophisticated gatherings. Throughout the home, high-end appliances, custom cabinetry, and spa-inspired bathrooms elevate the experience to exceptional standards. The true two-car (SUV-sized) garage features a wall-to-wall, deep closet for exceptional storage. A dedicated home office and a bonus attic--perfect for even more storage--further enhance the home's everyday practicality. Upstairs, four generously sized bedrooms each feature their own en-suite bath, creating private retreats for family and guests. The lower level offers a spacious recreation room, an au pair suite, and additional storage to accommodate every lifestyle need. Outside, the expansive backyard is a serene oasis--perfect for al fresco dining, quiet evenings, or entertaining under the stars. This home falls within the boundaries of Westbrook Elementary, Westland Middle School, and Bethesda-Chevy Chase High School--three of the region's most highly regarded and top-performing public schools. Perfectly positioned just moments from Spring Valley, Westbard Square, and Friendship Heights. This luxurious, move-in-ready home places you in the heart of a vibrant, walkable community. The location is truly unbeatable--with the Friendship Heights Metro and multiple bus lines just a short stroll away, offering a quick 15-minute commute to downtown D.C., easy access to Georgetown, and seamless connections to Dulles and Reagan National Airports. Enjoy three Whole Foods Markets within 1.5 miles, a lively mix of shops, restaurants, and amenities just minutes from your doorstep, and beautifully curated interiors that reflect a lifestyle of light, space, and understated elegance.
Share Property

Location

4917 BAYARD BOULEVARD, BETHESDA, MD 20816

Status

Leased

Date Leased

October 24, 2026

Property Amenities

Interior
Fireplace Gas/Propane
Flooring Hardwood, Ceramic Tile, Luxury Vinyl Tile, Partially Carpeted
Total Bedrooms: 5
Half Bathrooms: 1
Full Bathrooms: 5
Other Interior Features Breakfast Area, Butlers Pantry, Crown Moldings, Family Room Off Kitchen, Formal/Separate Dining Room, Kitchen - Island, Kitchen - Gourmet, Walk-in Closet(s), Wood Floors
Area & Lot
Total area 4,885 Sq.Ft.
Lot Area 7,405 Sq.Ft.
Living area 4,885 Sq.Ft.
MLS® ID MDMC2249506
Year Built 2019
School District MONTGOMERY COUNTY PUBLIC SCHOOLS
High School BETHESDA-CHEVY CHASE
Middle School WESTLAND
Elementary School WESTBROOK
Architecture Styles Colonial
Type Residential
Status Leased
Exterior
Stories 3
Pool No Pool
Air conditioning Zoned, Central A/C
Heat type Forced Air, Zoned
Disability Features None
Water Source Public
Garage Space 2.0
Sewer Public Sewer
Other Exterior Features BBQ Grill, Flood Lights
Parking Attached Garage
Finance
Lease Price $10,500/mo
Lina McAuliffe

Lina McAuliffe

TITLE

REALTOR®

Bethesda

Your Advantage

Lina brings structure and clarity to every step of the selling process. She focuses on what drives results, eliminating unnecessary complexity. You get a clear plan and confident execution.