Leave a Message

Thank you for your message. I will be in touch with you shortly.

5109 WORTHINGTON
5109 WORTHINGTON
5109 WORTHINGTON
5109 WORTHINGTON
5109 WORTHINGTON
5109 WORTHINGTON
5109 WORTHINGTON
5109 WORTHINGTON
5109 WORTHINGTON
5109 WORTHINGTON
5109 WORTHINGTON
5109 WORTHINGTON
5109 WORTHINGTON
5109 WORTHINGTON
5109 WORTHINGTON
5109 WORTHINGTON
5109 WORTHINGTON
5109 WORTHINGTON
5109 WORTHINGTON
5109 WORTHINGTON
5109 WORTHINGTON
5109 WORTHINGTON
5109 WORTHINGTON
5109 WORTHINGTON
5109 WORTHINGTON
5109 WORTHINGTON
5109 WORTHINGTON
5109 WORTHINGTON
5109 WORTHINGTON
5109 WORTHINGTON
5109 WORTHINGTON
5109 WORTHINGTON
5109 WORTHINGTON
5109 WORTHINGTON
5109 WORTHINGTON
5109 WORTHINGTON
5109 WORTHINGTON
5109 WORTHINGTON
5109 WORTHINGTON
5109 WORTHINGTON
5109 WORTHINGTON
5109 WORTHINGTON
5109 WORTHINGTON
5109 WORTHINGTON
5109 WORTHINGTON
5109 WORTHINGTON
5109 WORTHINGTON
5109 WORTHINGTON
5109 WORTHINGTON
5109 WORTHINGTON
5109 WORTHINGTON
5109 WORTHINGTON
5109 WORTHINGTON
5109 WORTHINGTON
5109 WORTHINGTON
5109 WORTHINGTON
5109 WORTHINGTON
5109 WORTHINGTON
5109 WORTHINGTON
5109 WORTHINGTON
5109 WORTHINGTON
5109 WORTHINGTON
5109 WORTHINGTON
5109 WORTHINGTON
5109 WORTHINGTON
5109 WORTHINGTON
5109 WORTHINGTON
5109 WORTHINGTON
VIEW PHOTOS
Courtesy of RLAH @properties
$1,695,000

5109 WORTHINGTON

5 Beds 5 Baths 3,506 Sq.Ft. 7,841 Sq.Ft.

Description

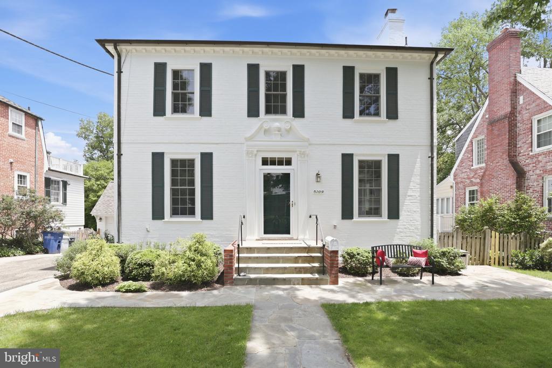
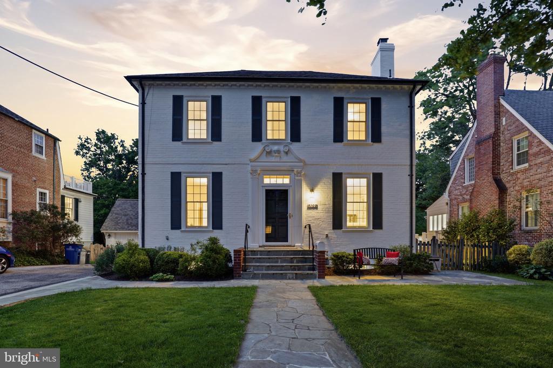
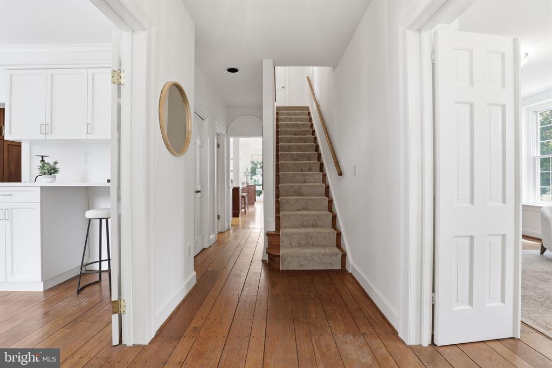
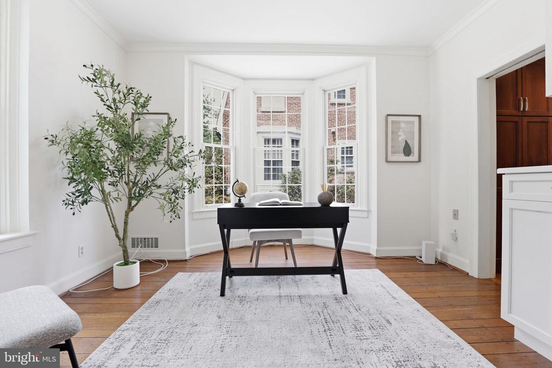
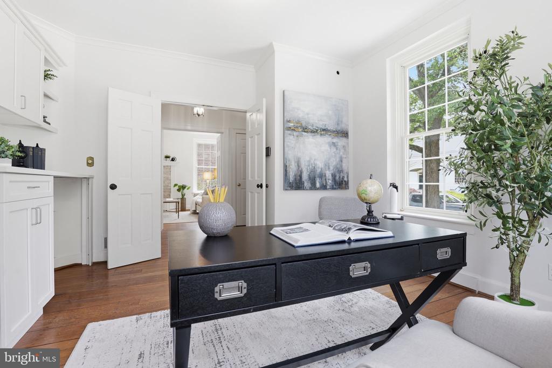
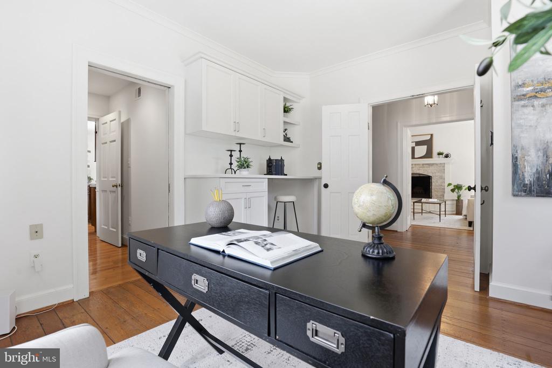
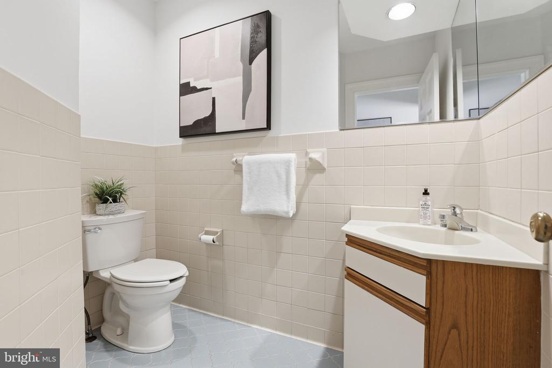
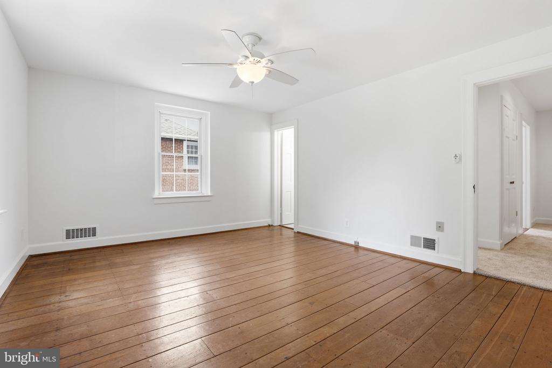
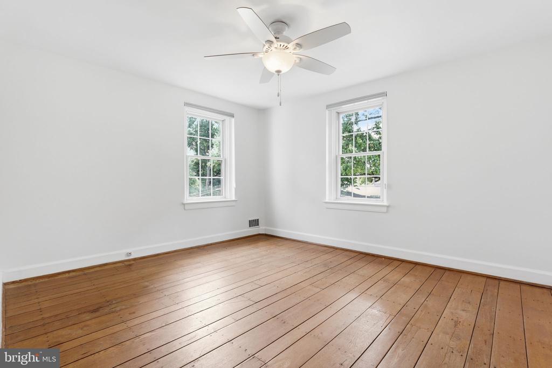
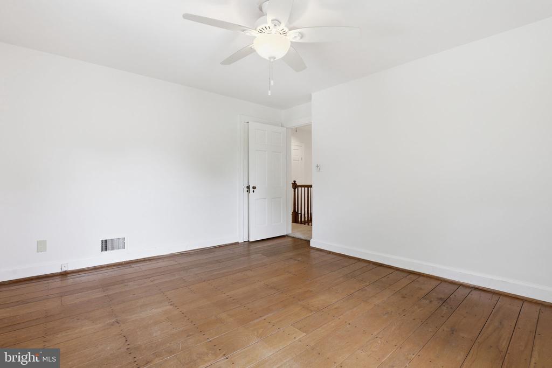
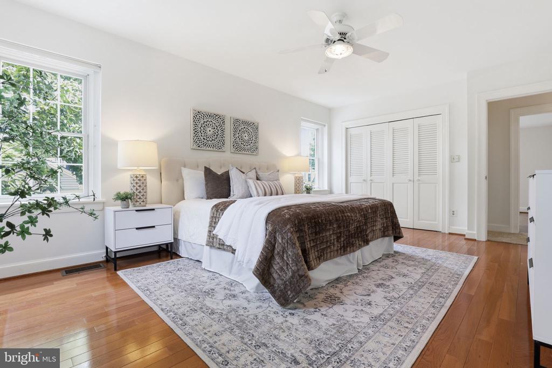
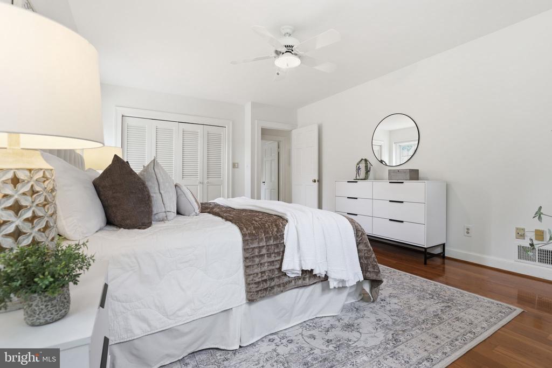
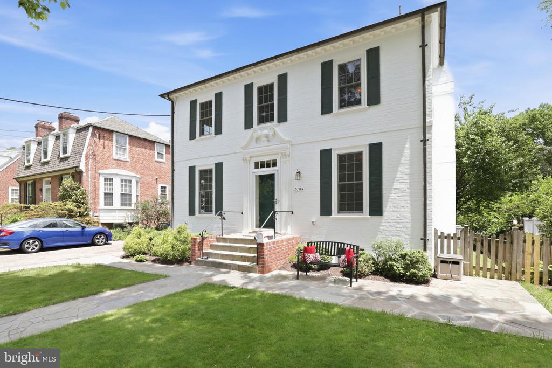
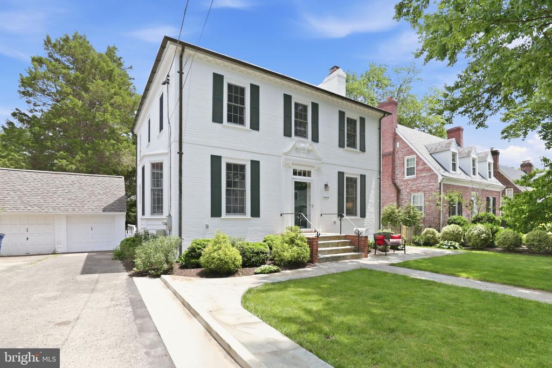
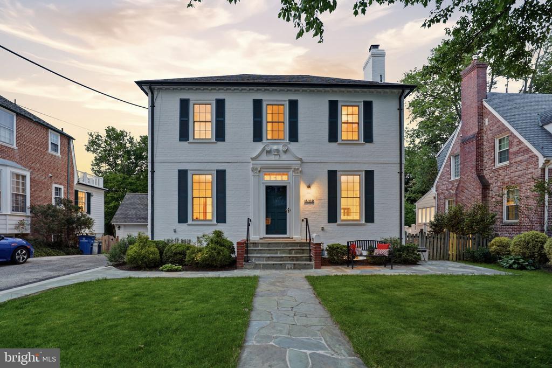
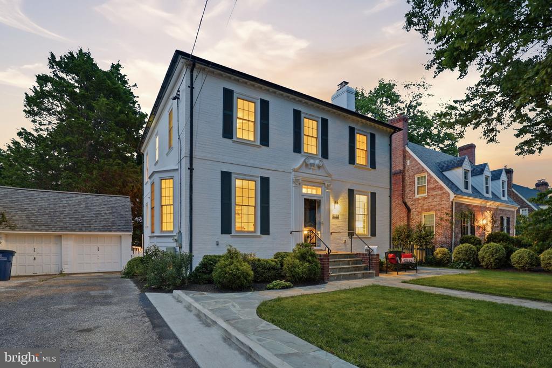
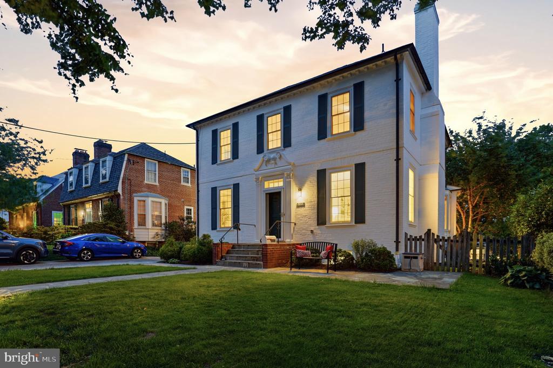
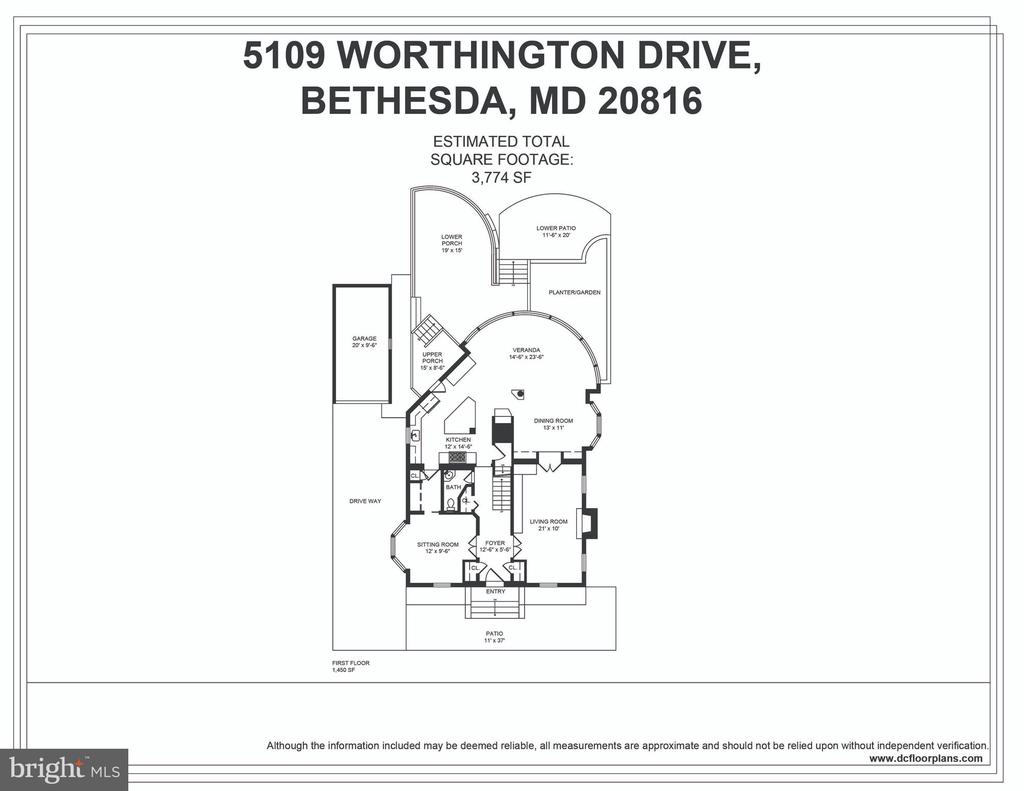
Significant price improvement. This grand Colonial offers exceptional space and timeless elegance, featuring 5 bedrooms, a main-level office, 3 full baths, and 2 half baths. This solid brick home is truly a rare find!

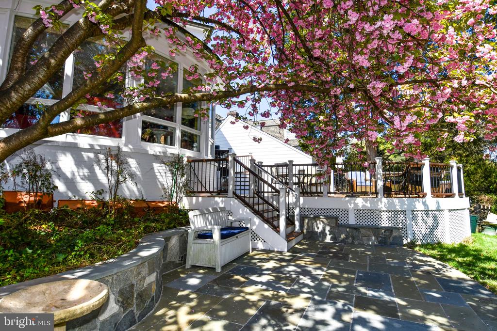
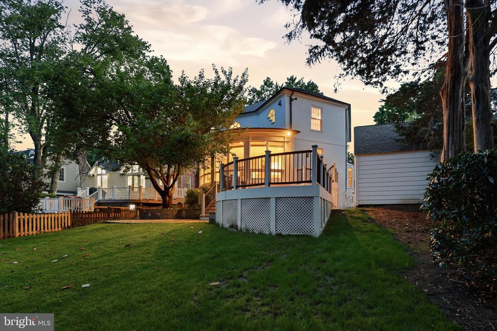
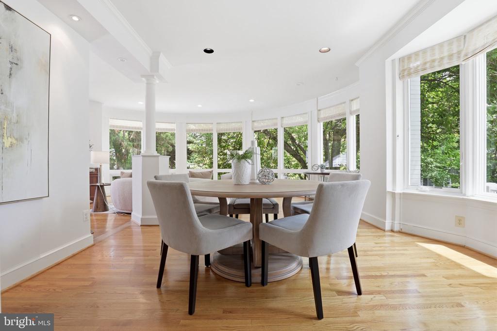
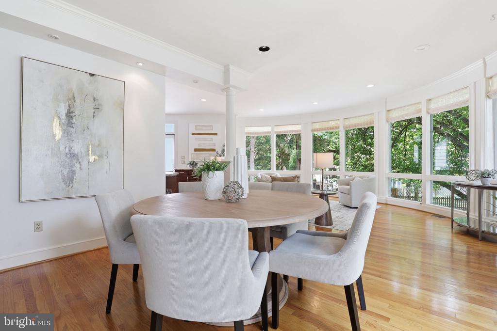
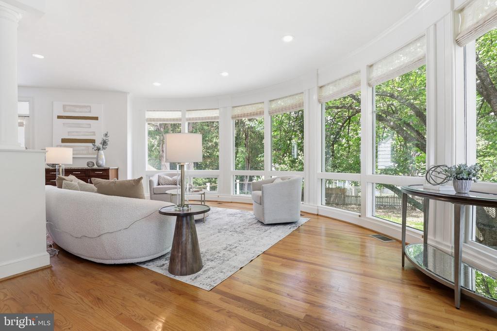
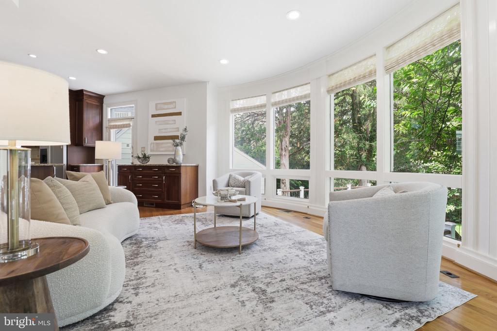
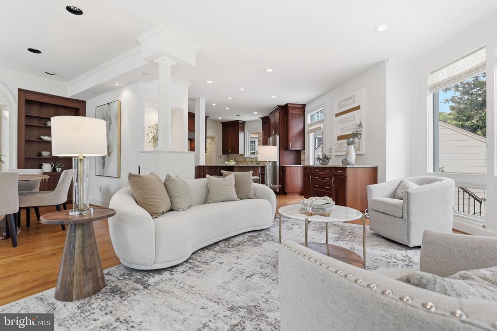
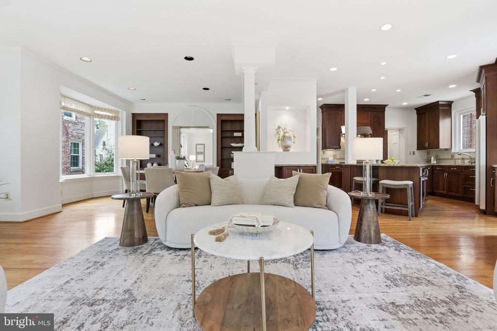
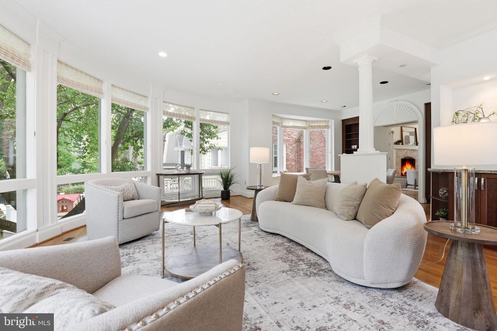
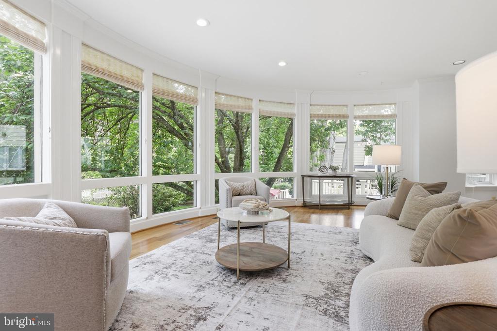
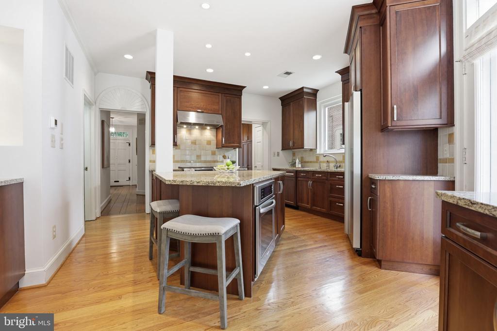
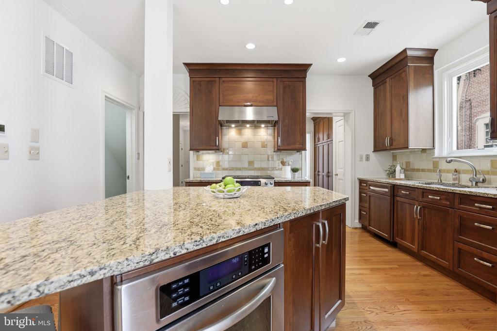
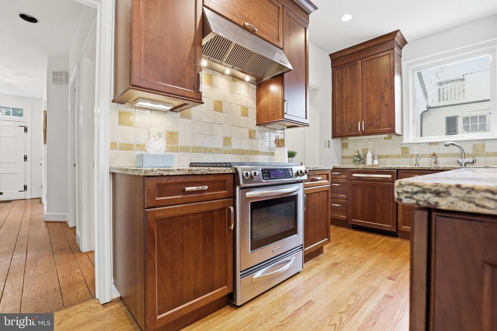
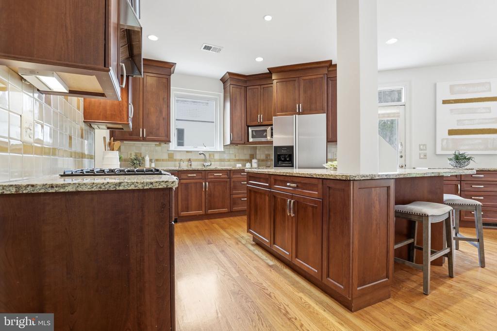
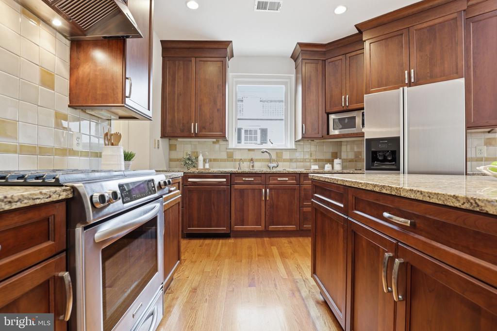
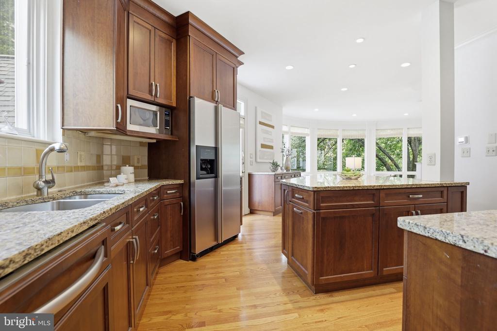
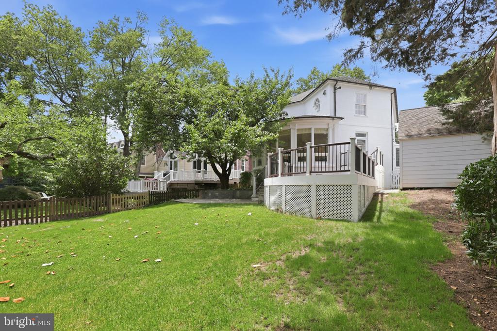
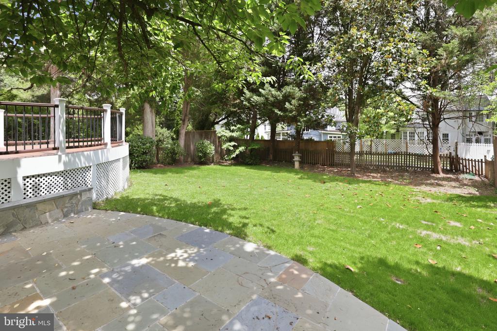
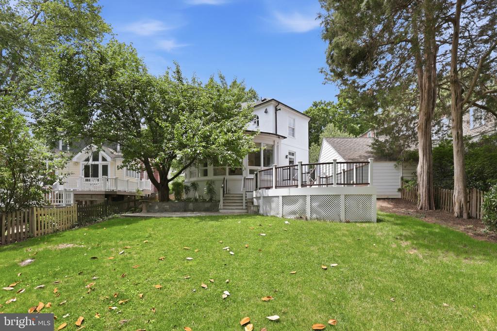
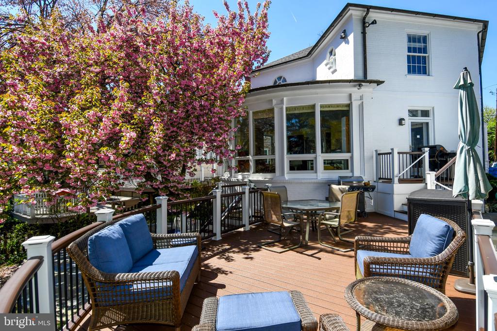
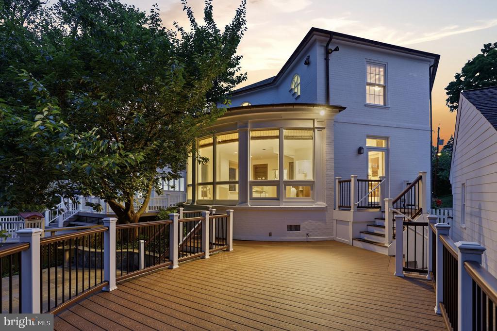
A standout feature is the stunning, expansive kitchen and family room addition--perfect for everyday living and entertaining--overlooking the large, private rear yard. The grand family room is filled with natural light from expansive windows that beautifully frame a gorgeous cherry tree, creating a picturesque setting throughout the seasons. Generously sized rooms throughout the home provide both comfort and flexibility.
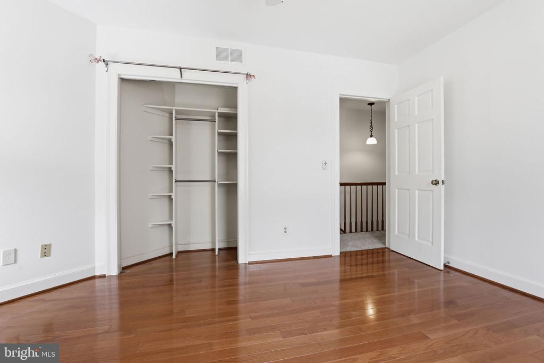
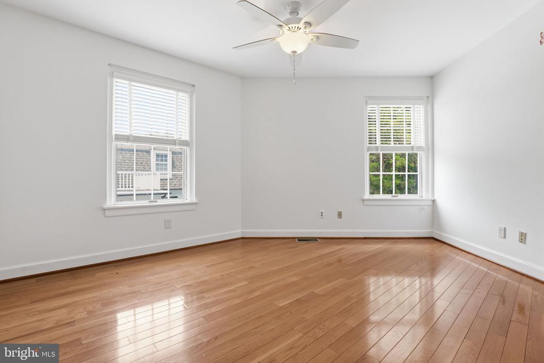
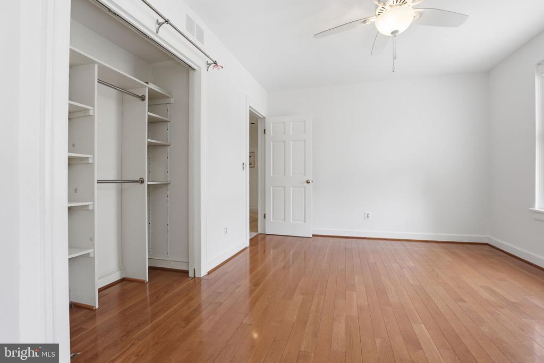
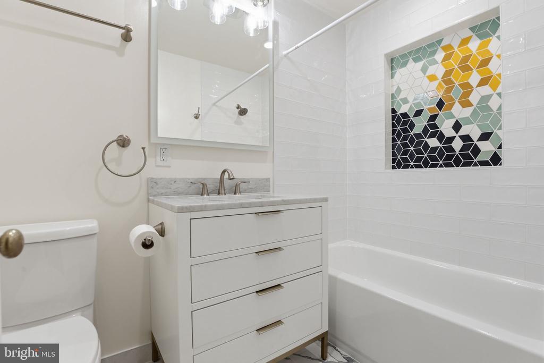
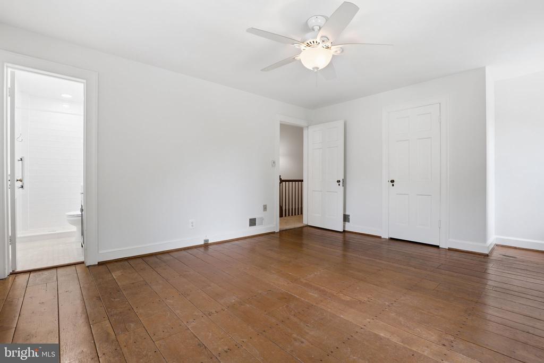
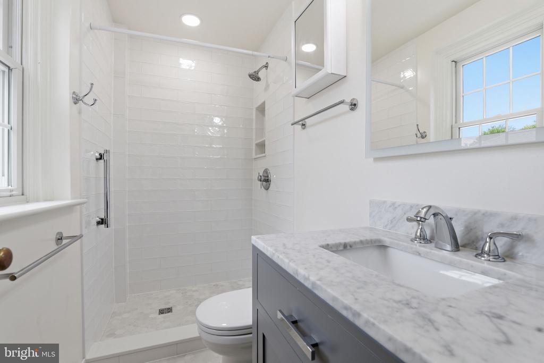
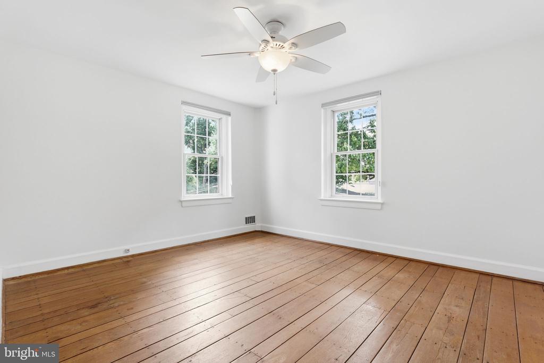
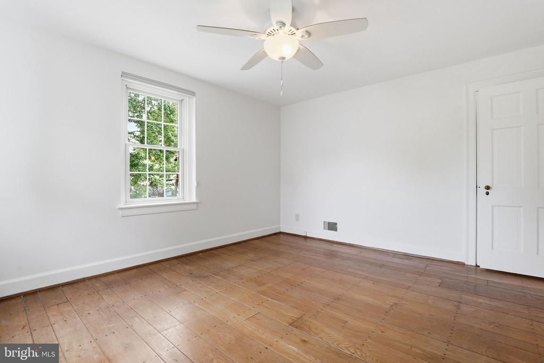
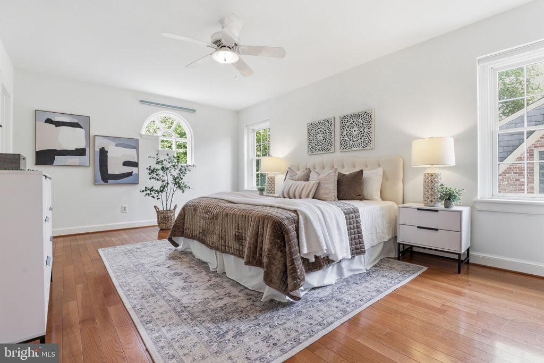
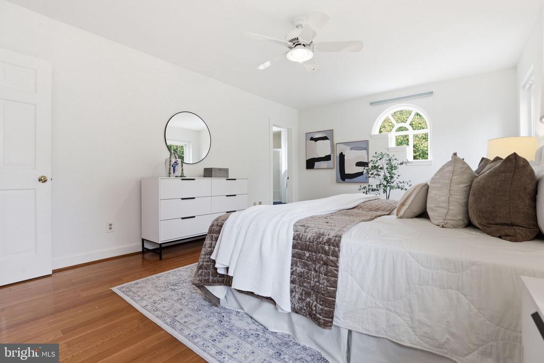
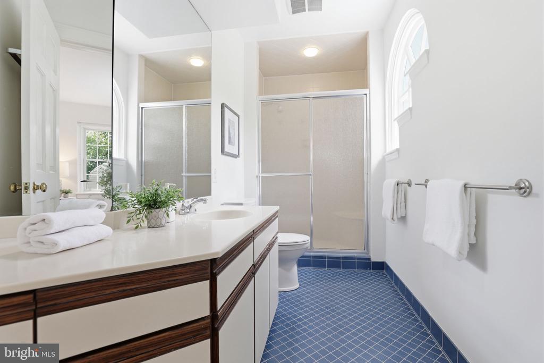
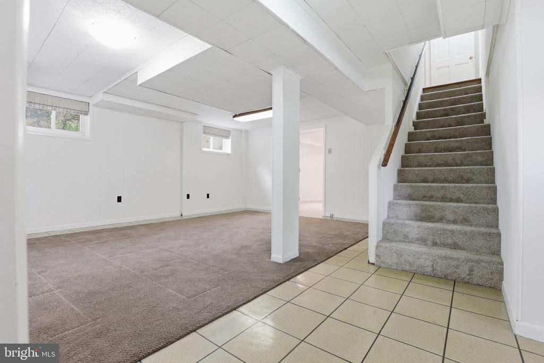
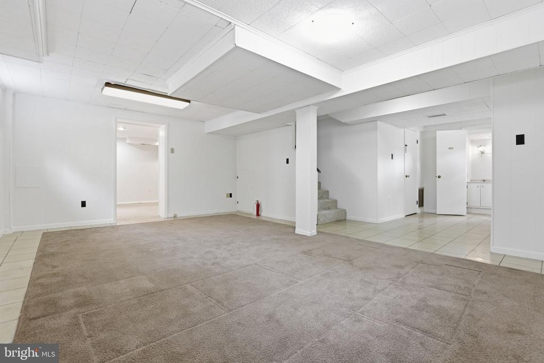
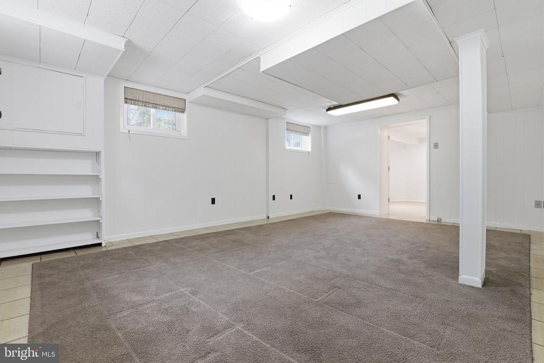
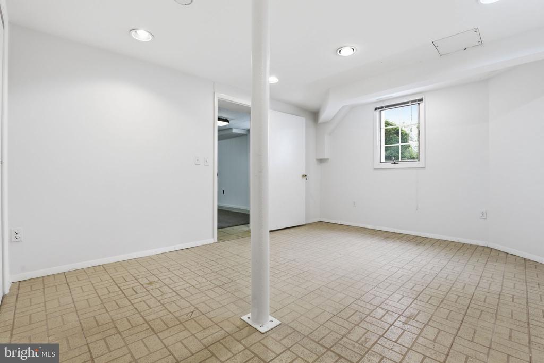
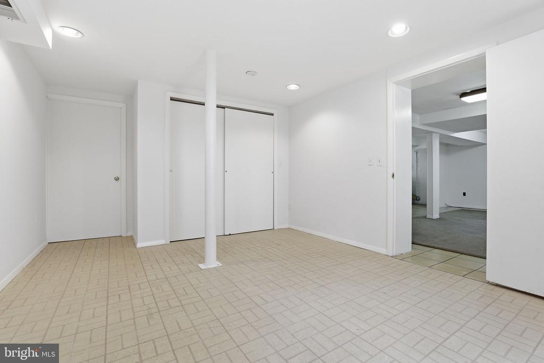
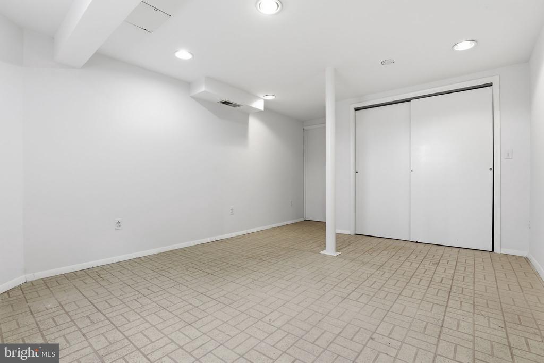
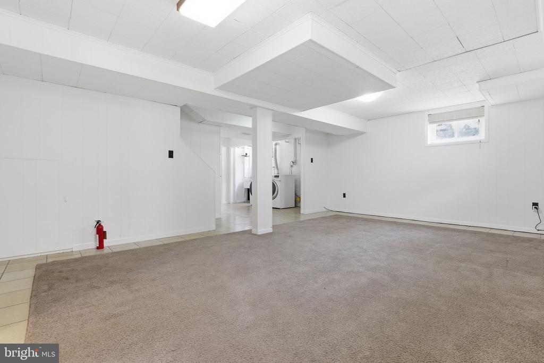
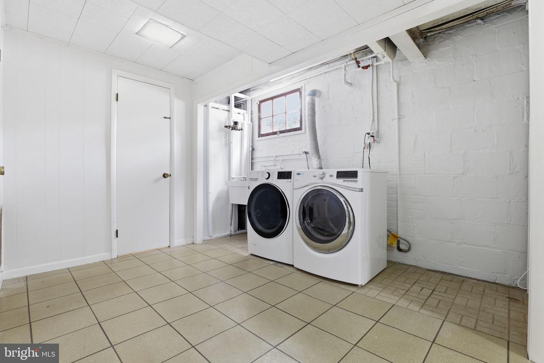
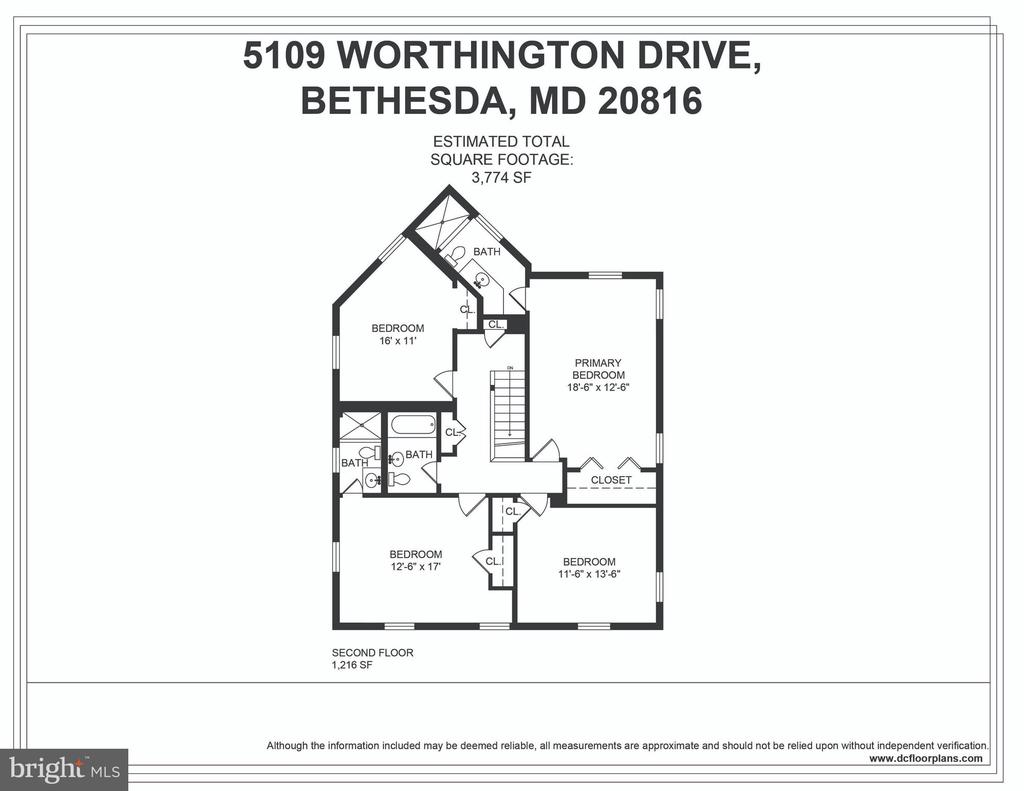
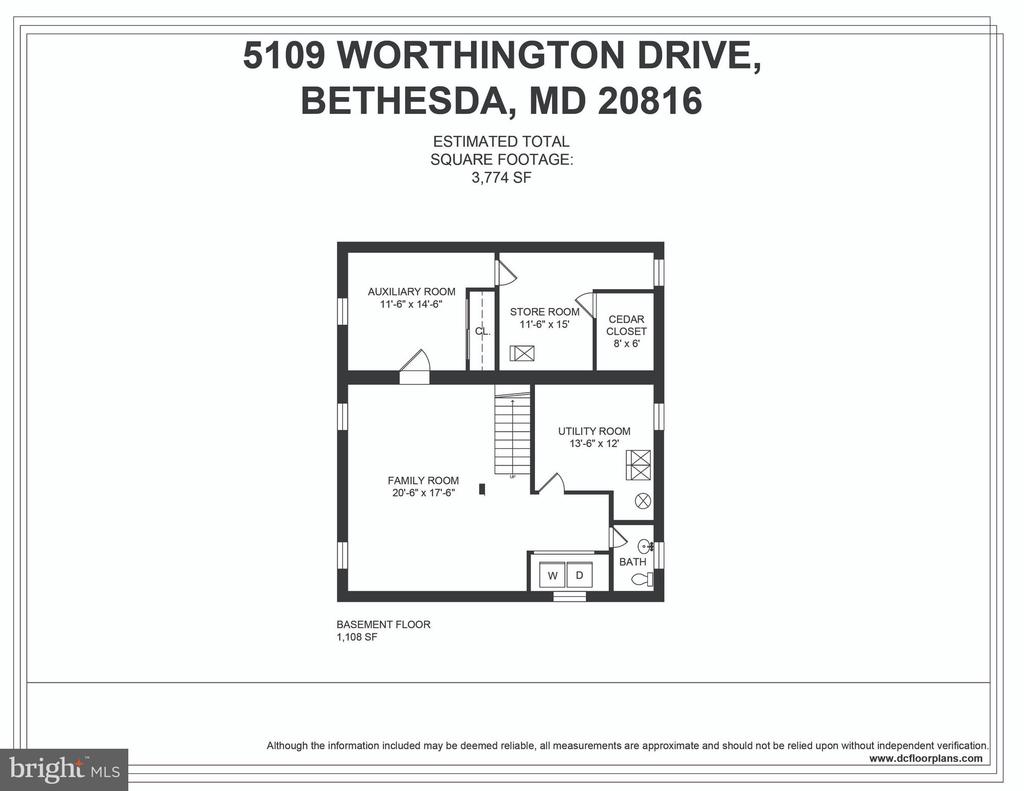
Upstairs, the second level offers four spacious bedrooms and three full bathrooms. The lower level adds even more versatility with a cozy family room and a fifth bedroom, ideal for guests, a playroom, or a 2nd home office.
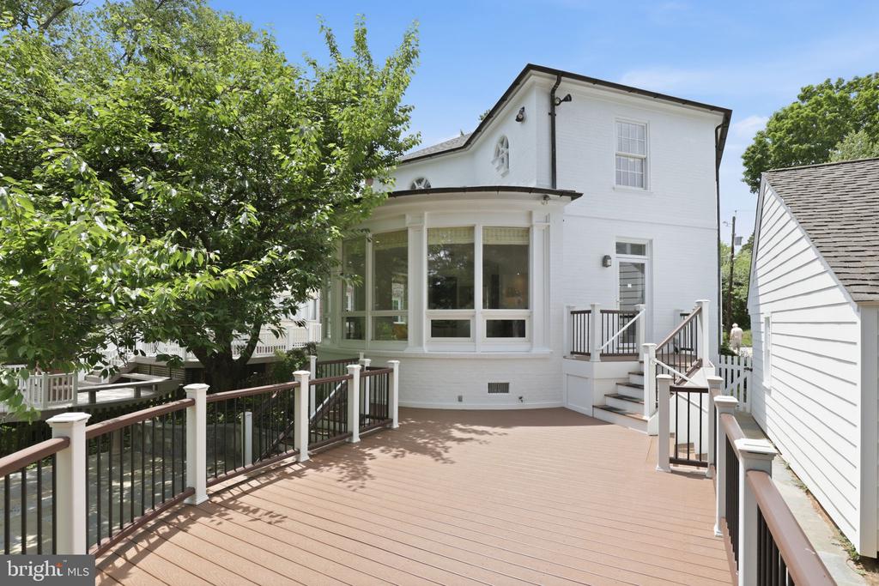
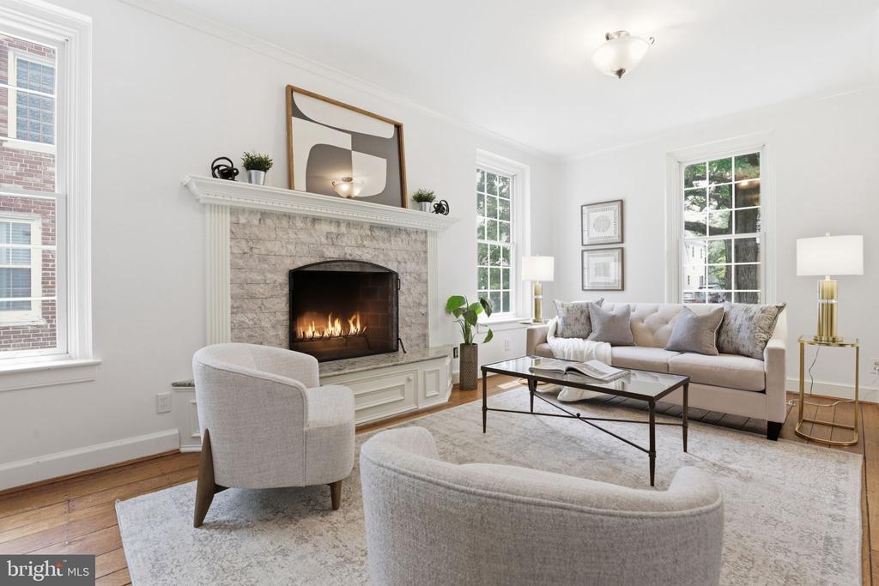
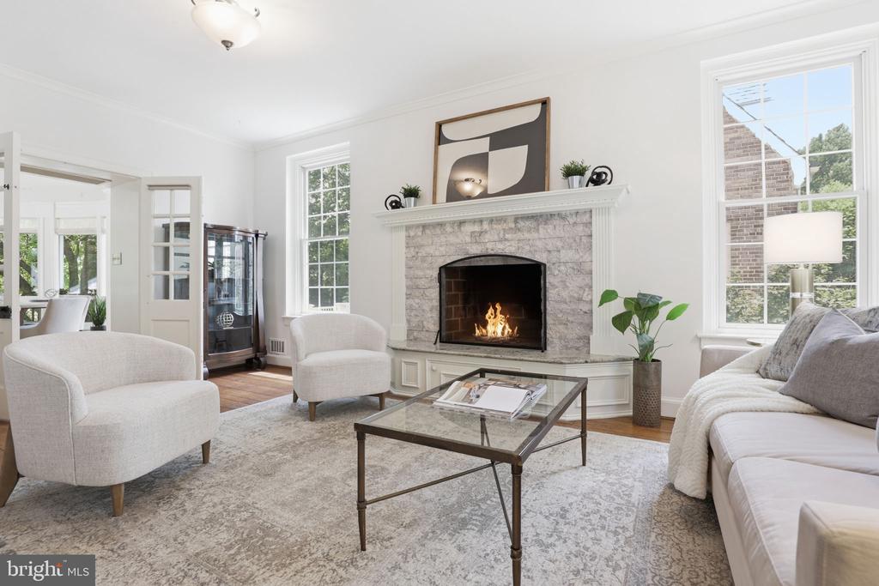
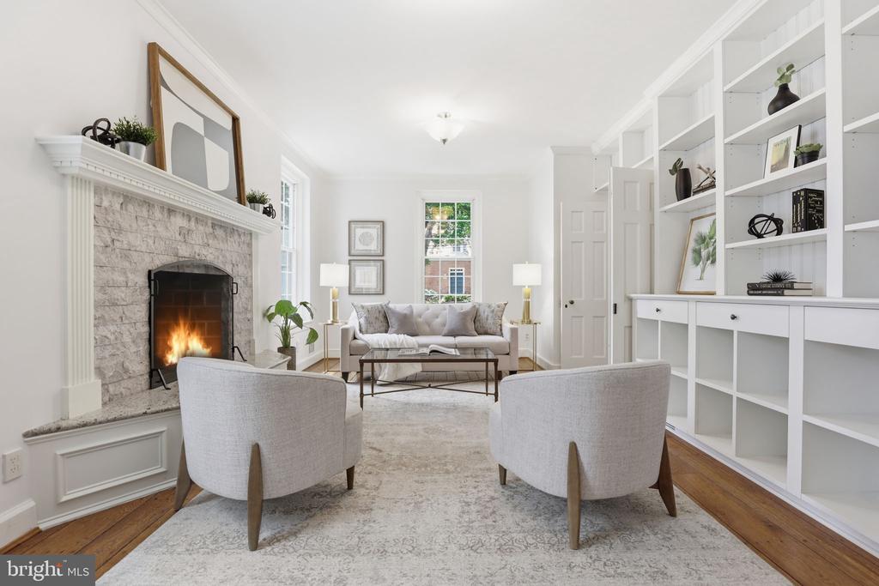
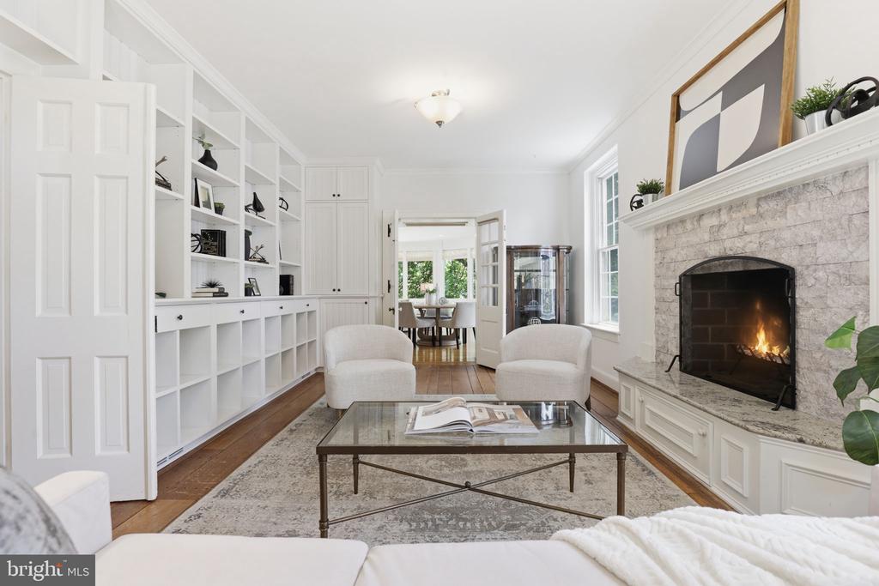
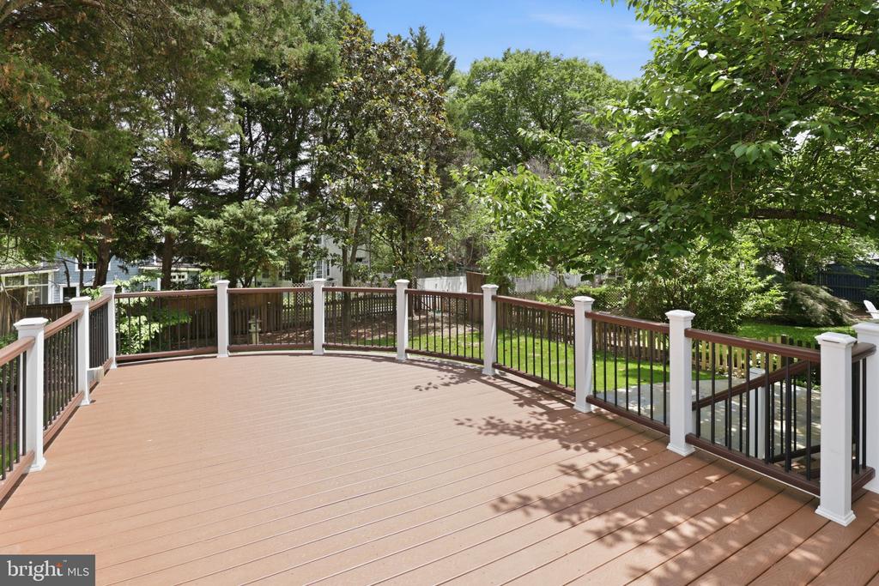
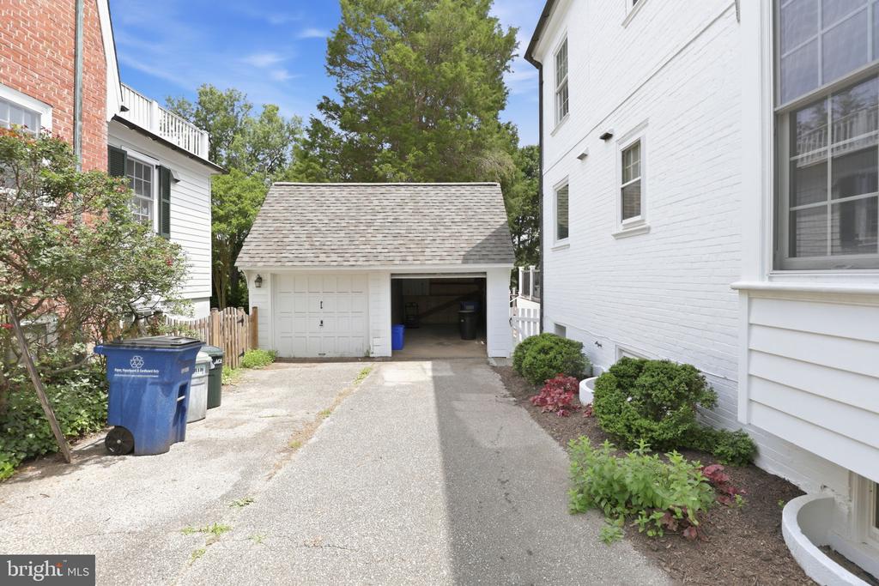
Outside, enjoy lush landscaping, a new deck ideal for outdoor gatherings, and the convenience of a detached garage. Inside, a newly relined fireplace serves as a warm and inviting focal point.

Located in the highly sought-after Westgate neighborhood--also known as the Westbrook neighborhood--this community is beloved for its charming small-town feel and vibrant neighborhood traditions, including block parties, a Halloween parade, and the annual Westbrook carnival.

Enjoy close proximity to two premier shopping destinations. Friendship Heights offers an upscale retail experience--home to The Capital Grille, Bloomingdale's, Saks Fifth Avenue, Tiffany & Co., Porsche Studio, and Whole Foods Market--often considered the area's own version of Rodeo Drive. The Washington Metro Red Line at Friendship Heights places the entire region within easy reach.

Nearby Spring Valley offers a charming neighborhood feel with local favorites such as Millie's, Wagshal's, Compass Coffee, and more.

This home combines space, character, and convenience--an exceptional opportunity not to be missed!

Share Property

Location

5109 WORTHINGTON DRIVE, BETHESDA, MD 20816

Status

Active Under Contract

Property Amenities

Interior
Fireplace Mantel(s), Wood
Flooring Hardwood
Total Bedrooms: 5
Half Bathrooms: 2
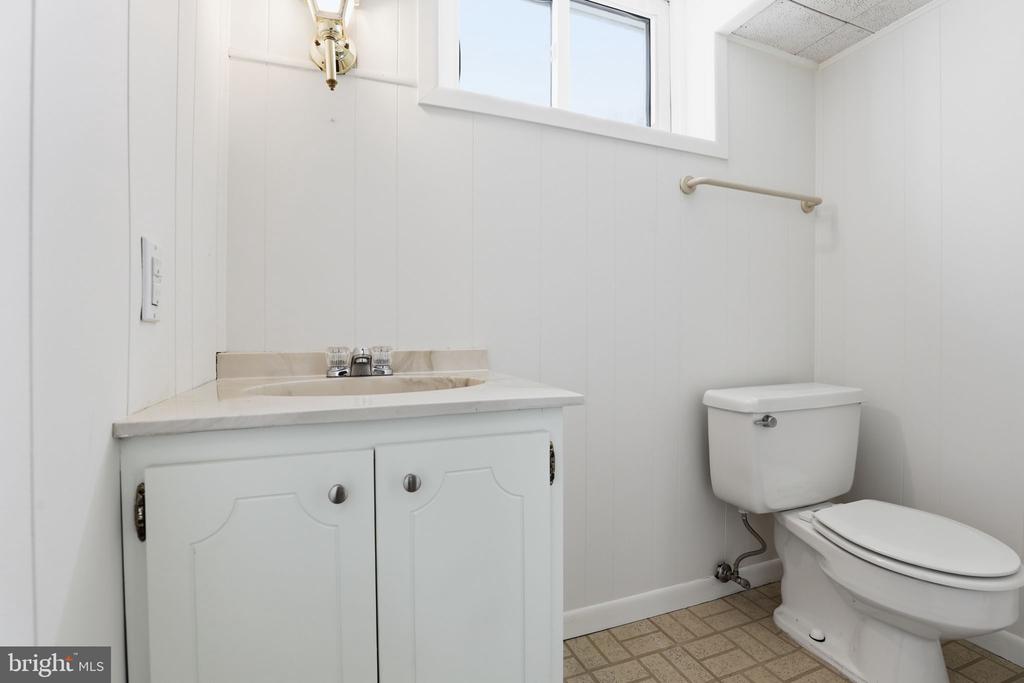
Full Bathrooms: 3
Other Interior Features Breakfast Area, Built-Ins, Dining Area, Family Room Off Kitchen, Kitchen - Island, Wood Floors, Store/Office
Area & Lot
Total area 3,506 Sq.Ft.
Lot Area 7,841 Sq.Ft.
Living area 3,506 Sq.Ft.
MLS® ID MDMC2231724
Year Built 1940
School District MONTGOMERY COUNTY PUBLIC SCHOOLS
High School BETHESDA-CHEVY CHASE
Middle School WESTLAND
Elementary School WESTBROOK
Architecture Styles Colonial
Type Residential
Status Active Under Contract
Exterior
Stories 3
Pool Yes - Community
Air conditioning Other, Central A/C
Heat type Forced Air
Disability Features None
Water Source Public
Garage Space 1.0
Sewer Public Sewer
Parking Detached Garage
Lot Features Landscaping
Finance
Sales Price $1,695,000
Real Estate Tax $20,848 yearly
Lina McAuliffe

Lina McAuliffe

TITLE

REALTOR®

image

Schedule a Showing

I would love to show you our beautiful property. Please select your preferred date and time below. I will be in touch shortly to confirm your appointment.

Schedule a Showing

II would love to show you our beautiful property. Please select your preferred date and time below. I will be in touch shortly to confirm your appointment.

Thank you for your interest in 5109 WORTHINGTON DRIVE, BETHESDA, MD 20816. We are reviewing your request and will be in touch shortly!

Mortgage Calculator

Estimate your monthly mortgage payment, including the principal and interest, property taxes, and HOA. Adjust the values to generate a more accurate rate.

All estimates are provided for informational purposes only. Actual amounts may vary.
$0,000 Your Payment 20 15 65
$0,000 Your Payment

Bethesda

Your Advantage

Lina brings structure and clarity to every step of the selling process. She focuses on what drives results, eliminating unnecessary complexity. You get a clear plan and confident execution.